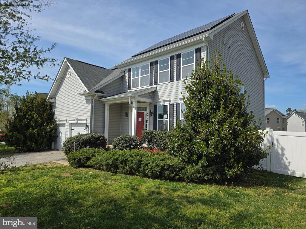
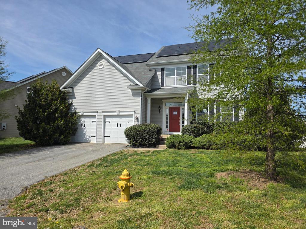
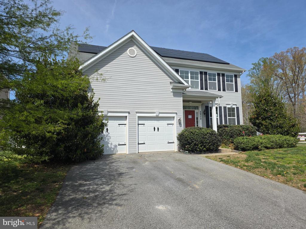
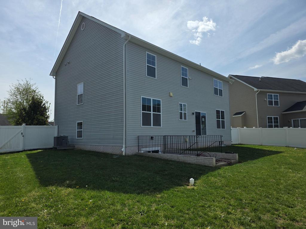
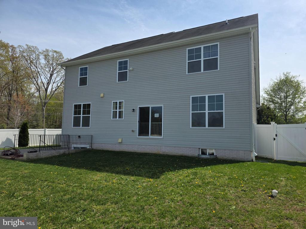
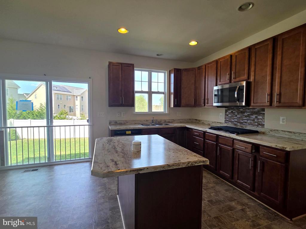
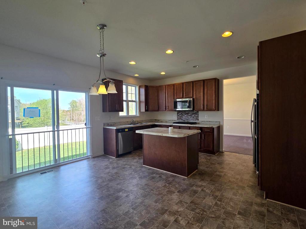
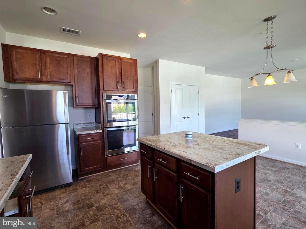
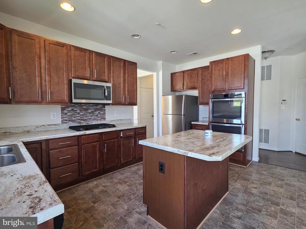
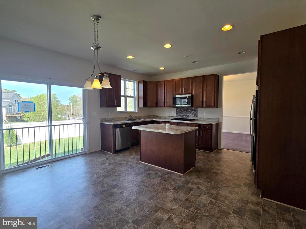
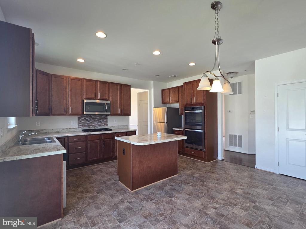
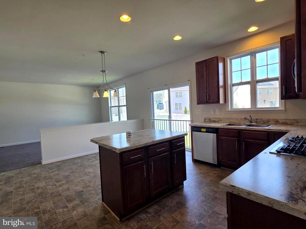
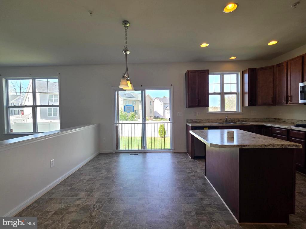
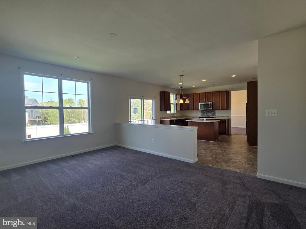
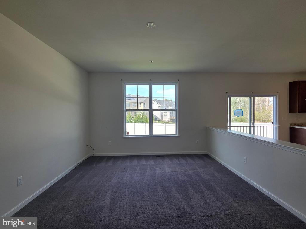
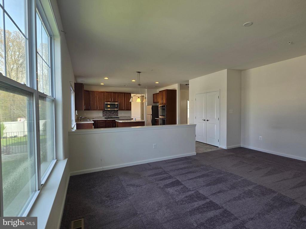
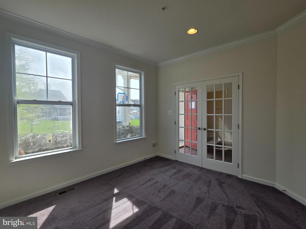
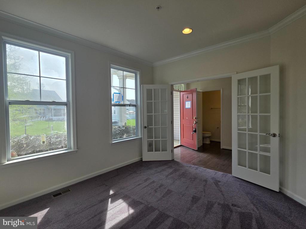
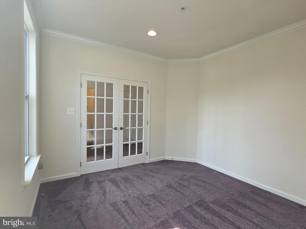
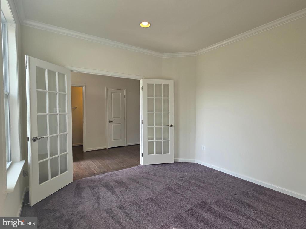
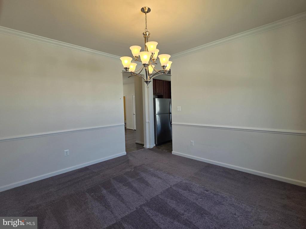
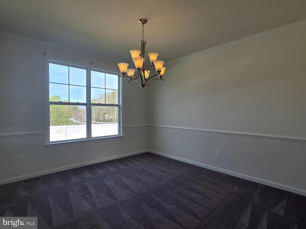
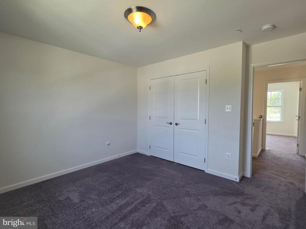
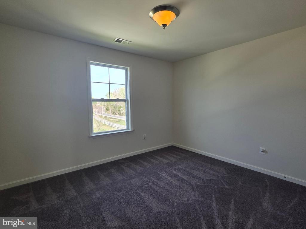
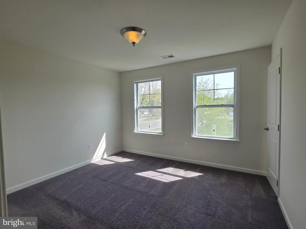
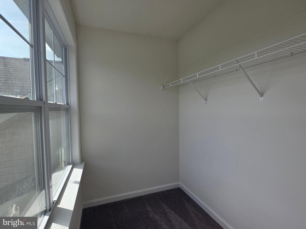
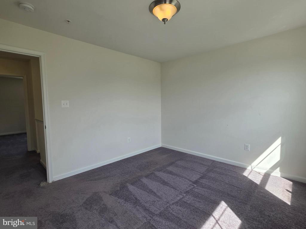
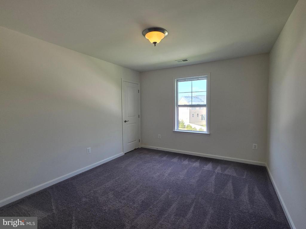
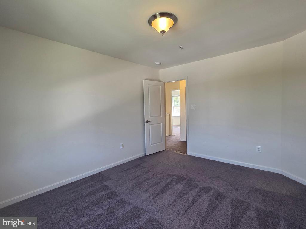
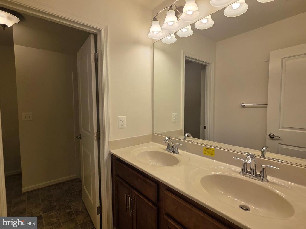
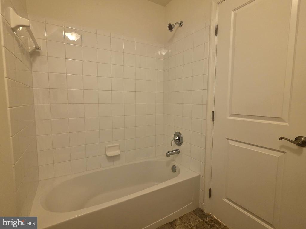
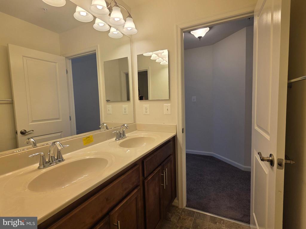
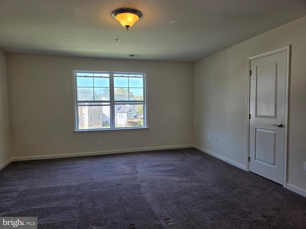
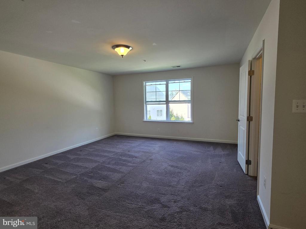
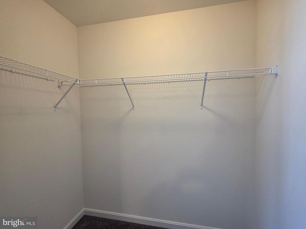
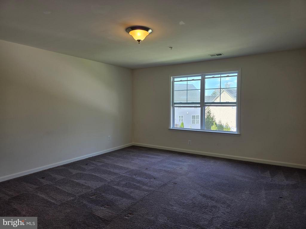
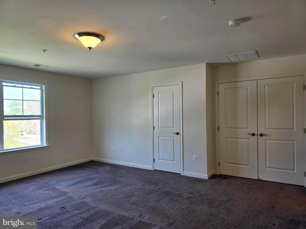
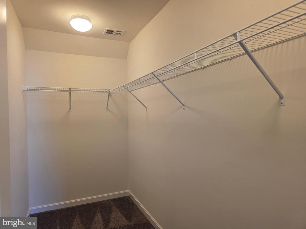
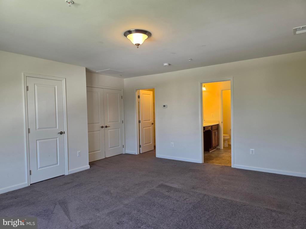
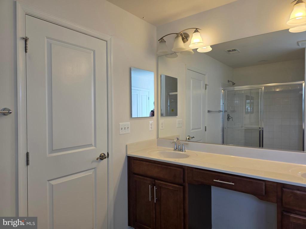
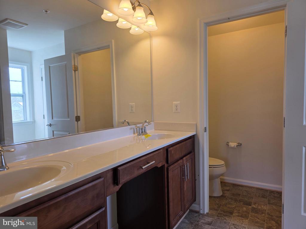
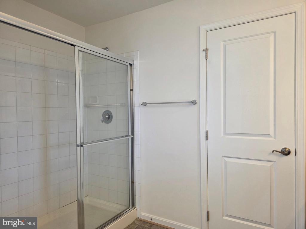
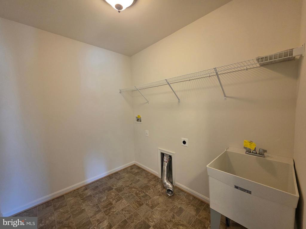
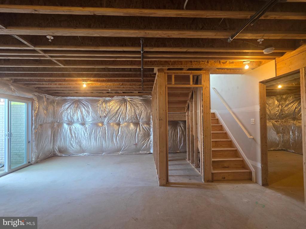
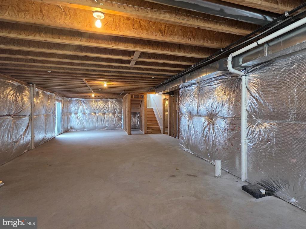
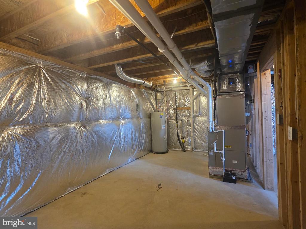
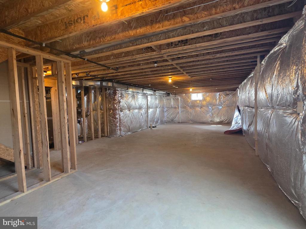
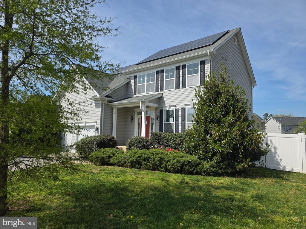
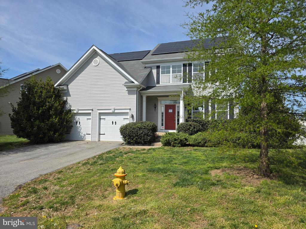
Welcome to this stately two-story colonial that delivers space, style, and smart living in one beautifully wrapped package. With 2,442 square feet of thoughtfully designed living space, this four-bedroom, two-and-a-half-bathroom home checks every box on your wish list -- and probably a few you forgot to write down. Step inside to discover a layout that truly understands how families live. The kitchen offers generous table space for casual meals, while a dedicated dining room stands ready for more formal gatherings. The family room flows naturally off the kitchen, creating that coveted open feel perfect for entertaining or keeping an eye on homework while dinner simmers. A versatile office or bonus room on the main level adds flexibility for remote workers, hobbyists, or anyone who simply craves a quiet retreat. Upstairs, all four large bedrooms await, including a primary bedroom that feels like a private sanctuary with its en suite bathroom and not one but two walk-in closets. The conveniently located second-floor laundry room means you can say goodbye to hauling baskets up and down the stairs forever. The unfinished basement presents a blank canvas brimming with potential -- future game room, home theater, or gym, perhaps? Outside, a nicely sized fully fenced backyard provides safe space for children and pets to roam freely, while the oversized garage accommodates vehicles, storage, and weekend projects with ease. Schedule your private tour before someone else falls in love first. This property may qualify for Seller Financing (Vendee). If property was built prior to 1978, Lead Based Paint Potentially Exists. Seller does not pay customary closing costs, title policy, escrow fees, survey or Transfer/Recordation fee. SOLD AS IS.
AppliancesWasher/Dryer Hookups Only, Disposal, Dishwasher, ENERGY STAR Refrigerator, Exhaust Fan, Oven/Range - Gas, Water Heater, Air Cleaner, Microwave
Total Bedrooms:4
Full Bathrooms:1
Other Interior FeaturesFamily Room Off Kitchen, Breakfast Area, Dining Area, Kitchen - Eat-In, Kitchen - Island, Chair Railings, Primary Bath(s), Crown Moldings, Wood Floors, Floor Plan - Open
Area & Lot
Lot Area7,765 Sq.Ft.
Living area2,442 Sq.Ft.
MLS® IDMDSM2030396
Year Built2016
High SchoolGREAT MILLS
Architecture StylesColonial
TypeResidential
StatusSold
Exterior
Stories2
Air conditioningCentral A/C
Heat typeForced Air, Programmable Thermostat
Disability FeaturesOther
Water SourcePublic
Garage Space2.0
Security FeaturesSmoke Detector, Sprinkler System - Indoor
SewerPublic Sewer
ParkingDriveway, Attached Garage
Lot FeaturesFront Yard, No Thru Street, Rear Yard, Side Yard(s)
Your real estate journey is unique, and I’m committed to providing the support and expertise you need every step of the way. Let’s connect and talk about your goals