Leave a Message

Thank you for your message. I will be in touch with you shortly.

Explore Properties
45407 Englewood Way
45407 Englewood Way
45407 Englewood Way
45407 Englewood Way
45407 Englewood Way
45407 Englewood Way
45407 Englewood Way
45407 Englewood Way
45407 Englewood Way
45407 Englewood Way
45407 Englewood Way
45407 Englewood Way
45407 Englewood Way
45407 Englewood Way
45407 Englewood Way
45407 Englewood Way
45407 Englewood Way
45407 Englewood Way
45407 Englewood Way
45407 Englewood Way
45407 Englewood Way
45407 Englewood Way
45407 Englewood Way
45407 Englewood Way
45407 Englewood Way
45407 Englewood Way
45407 Englewood Way
45407 Englewood Way
45407 Englewood Way
45407 Englewood Way
45407 Englewood Way
45407 Englewood Way
45407 Englewood Way
45407 Englewood Way
45407 Englewood Way
45407 Englewood Way
45407 Englewood Way
45407 Englewood Way
45407 Englewood Way
VIEW PHOTOS
$415,000

45407 Englewood Way

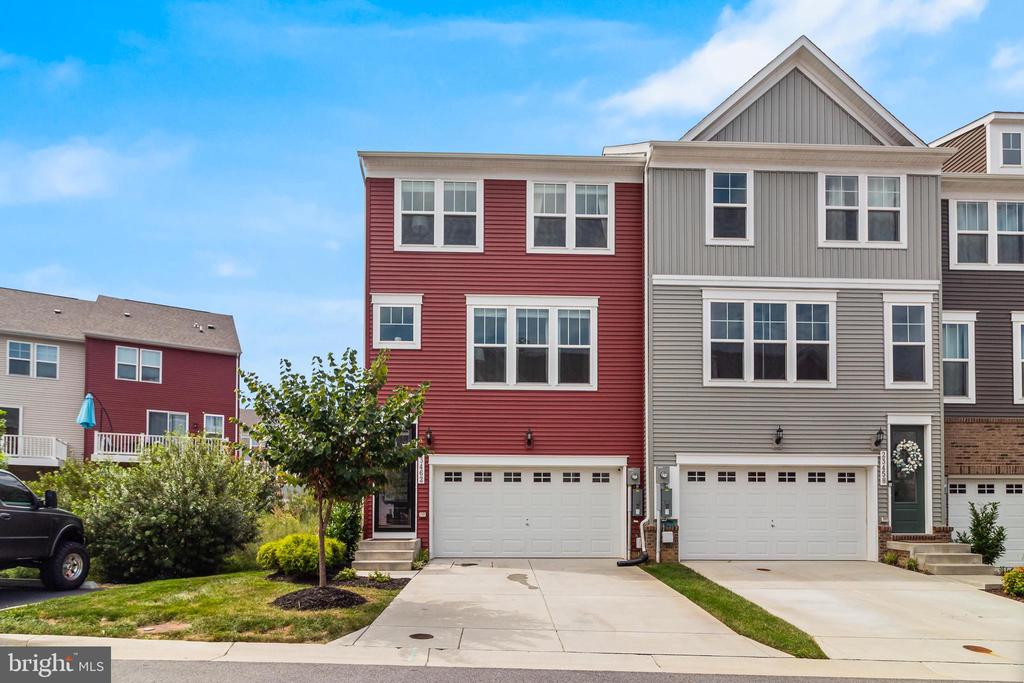
3 Beds 4 Baths 2,598 Sq.Ft. 2,113 Sq.Ft.

Description

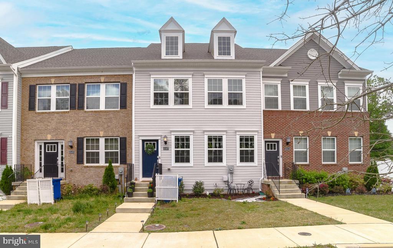
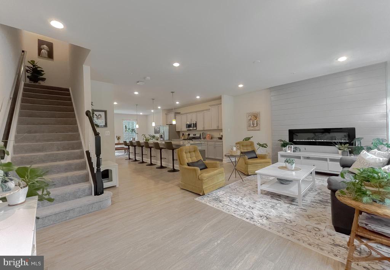
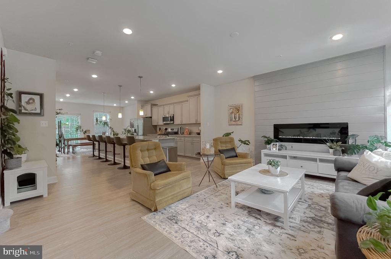
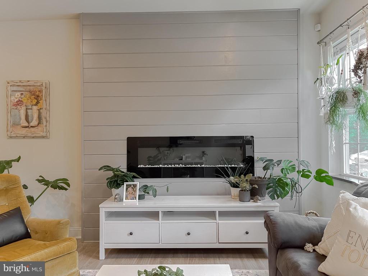
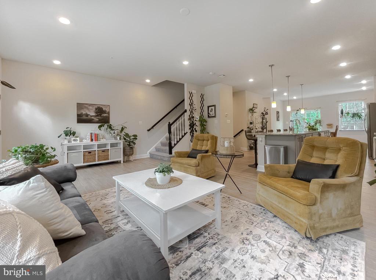
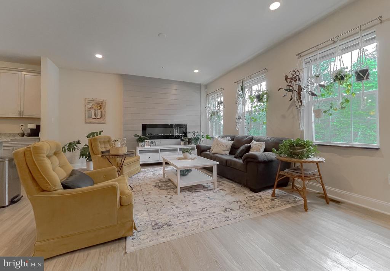
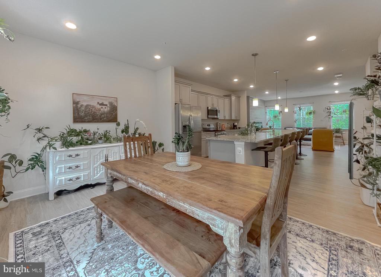
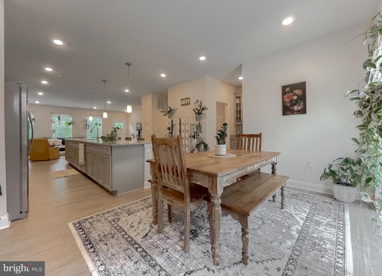
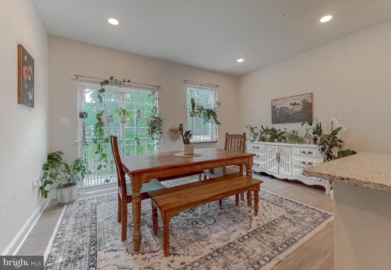
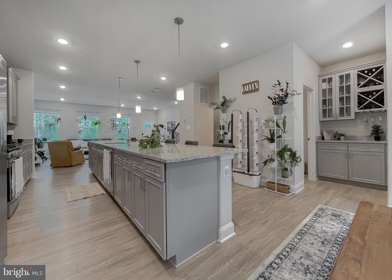
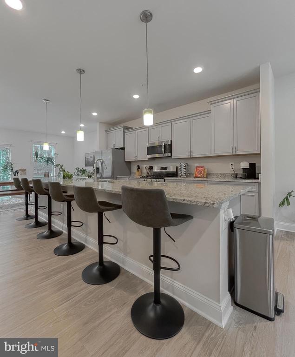
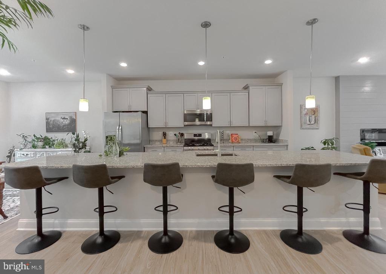
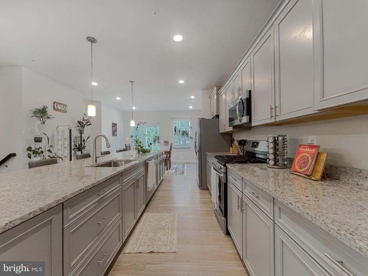
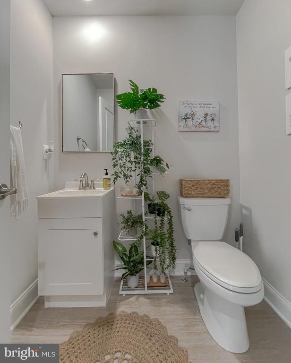
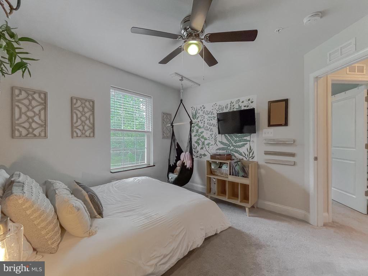
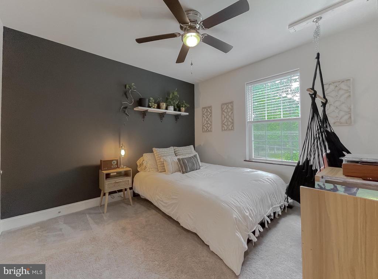
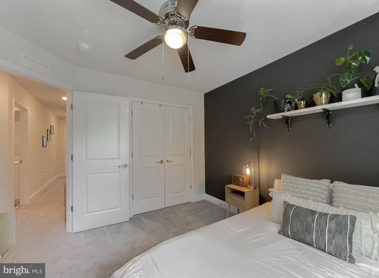
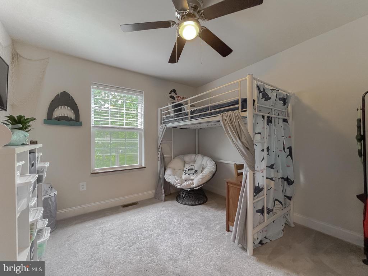
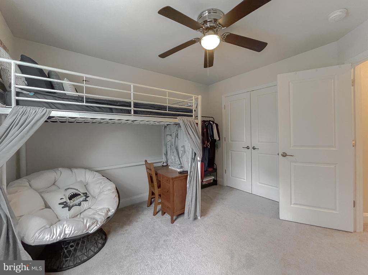
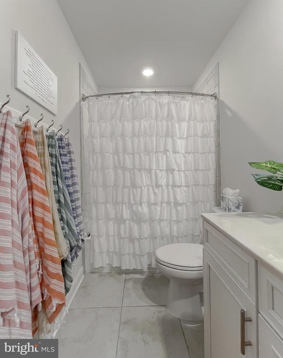
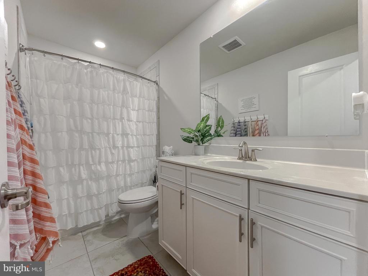
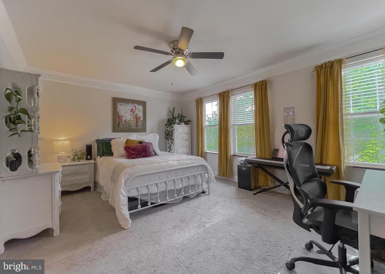
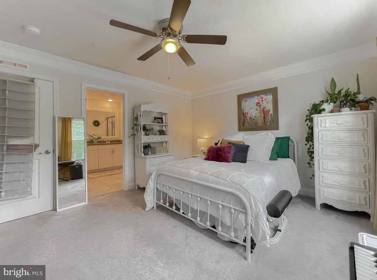
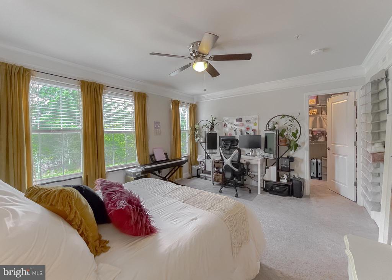
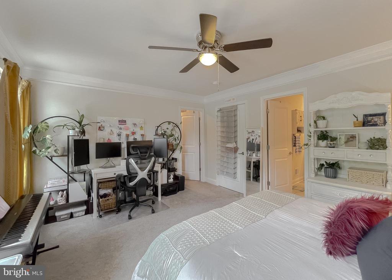
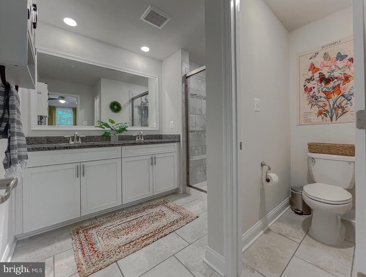
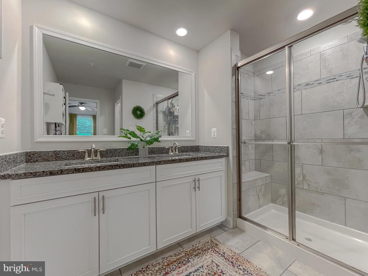
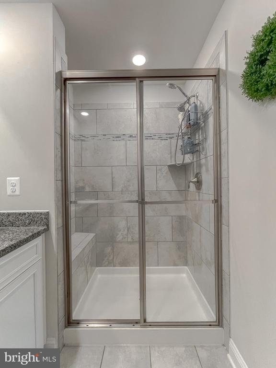
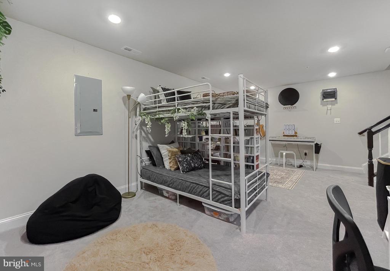
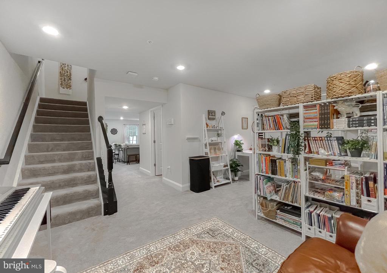
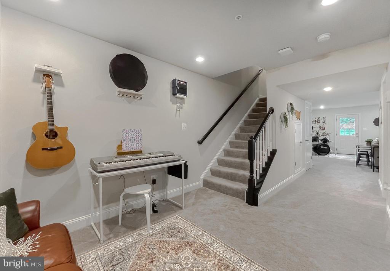
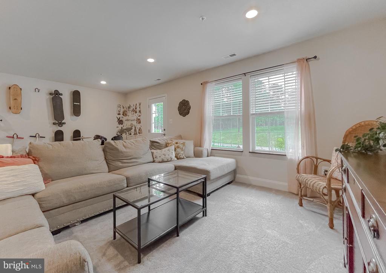
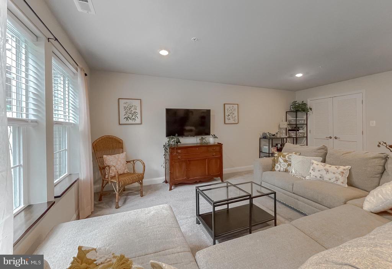
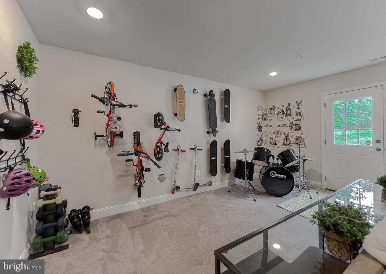
Come visit this beautiful town in California, Maryland! Centrally located with quick access to Solomons or California, you cannot beat the location. This home presents a refreshing feel with an abundance of natural light to illuminates the rooms beautifully. Its versatile layout offers endless lifestyle configurations, making it ideal for any homeowner's needs. The fully-finished basement adds to its charm, providing the opportunity for additional guest room space, or a luxury entertaining area. Just in time for summer, the community pool is just a street over, adding fantastic convenience for hot summer days. The modern charm exuded throughout the home showcases the thoughtful updates made by the current owner, adding to the appeal and value of the property. This listing truly offers a perfect blend of comfort, style, and convenience; the whole package. Why wait on a new construction? This townhome already has everything you could possibly need.

Share Property

Location

45407 ENGLEWOOD WAY, CALIFORNIA, MD 20619

Status

Sold

Date Sold

July 23, 2024
Diana Washabaugh

Diana Washabaugh

TITLE

REALTOR®

LICENSE

669161

Property Amenities

Interior
Fireplace Electric, Other
Appliances Built-In Microwave, Dishwasher, Disposal, Dryer, Exhaust Fan, Icemaker, Oven - Wall, Refrigerator, Stainless Steel Appliances, Stove, Washer
Total Bedrooms: 3
Half Bathrooms: 1
Full Bathrooms: 3
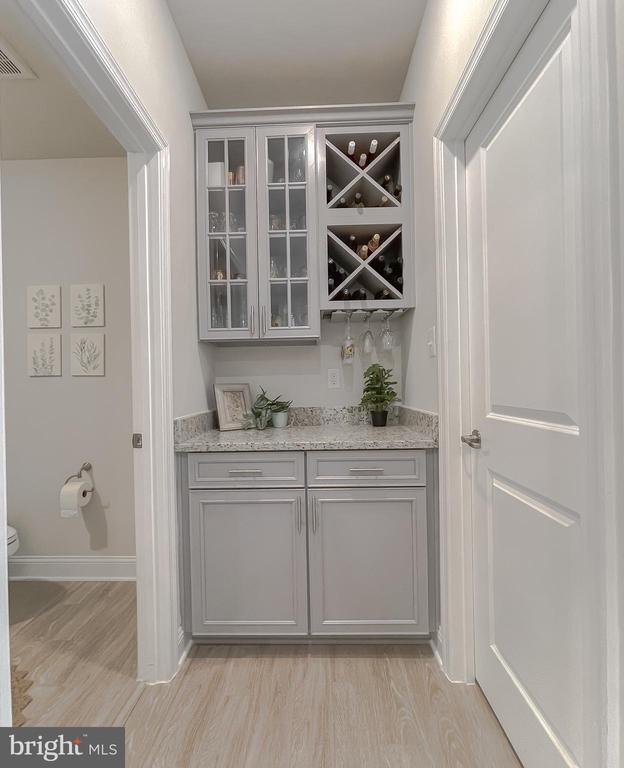
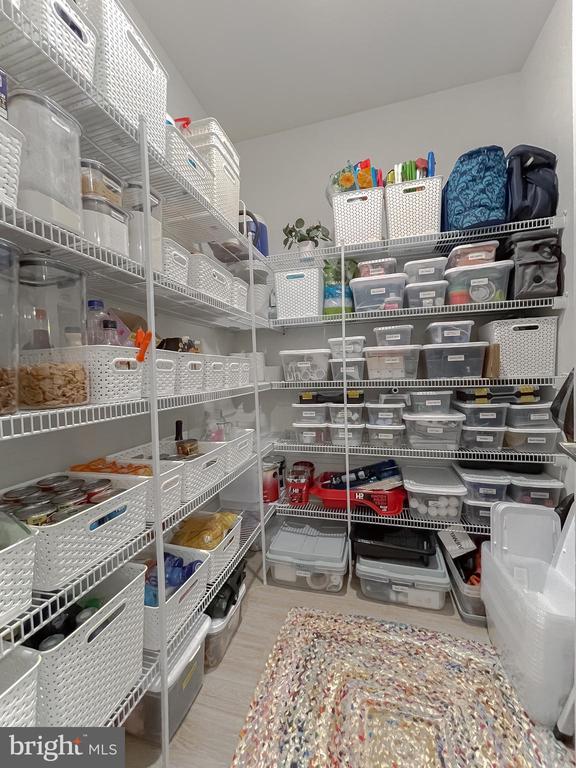
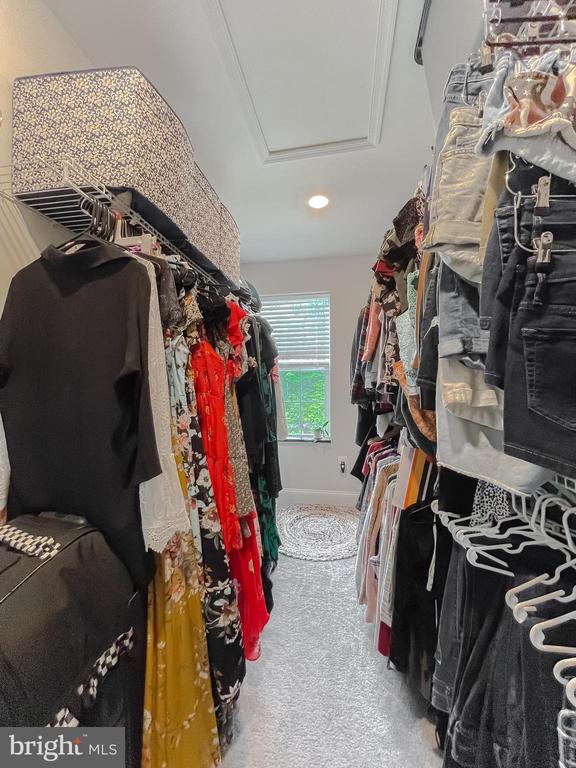
Other Interior Features Attic, Breakfast Area, Butlers Pantry, Carpet, Ceiling Fan(s), Dining Area, Family Room Off Kitchen, Floor Plan - Open, Floor Plan - Traditional, Kitchen - Island, Kitchen - Table Space, Pantry, Recessed Lighting, Bathroom - Tub Shower, Upgraded Countertops, Walk-in Closet(s)
Area & Lot
Lot Area 2,113 Sq.Ft.
Living area 2,598 Sq.Ft.
MLS® ID MDSM2018762
Year Built 2020
High School LEONARDTOWN
View Description Street,Trees/Woods
Architecture Styles Colonial
Type Residential
Status Sold
Exterior
Stories 3
Air conditioning Central A/C
Heat type Heat Pump(s)
Disability Features 36 wide Halls
Water Source Public
Sewer Public Sewer
Parking Parking Lot
Lot Features Cleared
Roof Composite
Finance
Sales Price $415,000
HOA Fees $100 monthly
Real Estate Tax $3,039 yearly

I’m Here to Answer All Your Questions

Your real estate journey is unique, and I’m committed to providing the support and expertise you need every step of the way. Let’s connect and talk about your goals