Leave a Message

Thank you for your message. I will be in touch with you shortly.

Explore Properties
44017 SWIFT FOX DRIVE
VIEW PHOTOS
Courtesy of CENTURY 21 New Millennium
$380,000

44017 SWIFT FOX DRIVE

3 Beds 3 Baths 2,082 Sq.Ft. 3,375 Sq.Ft.

Description

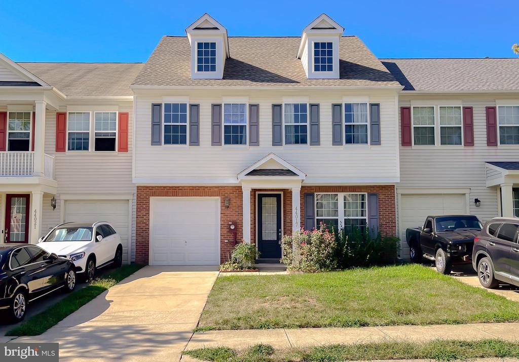
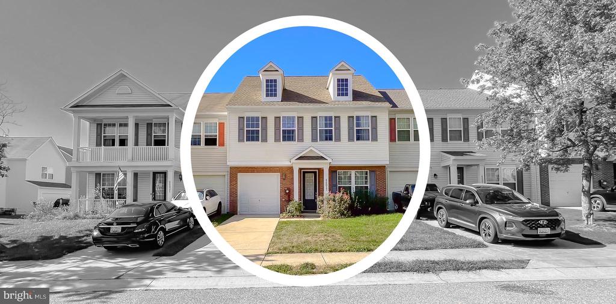
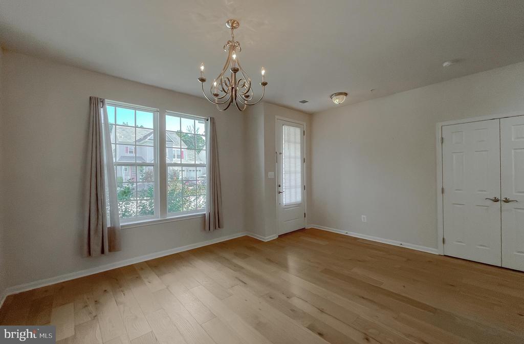
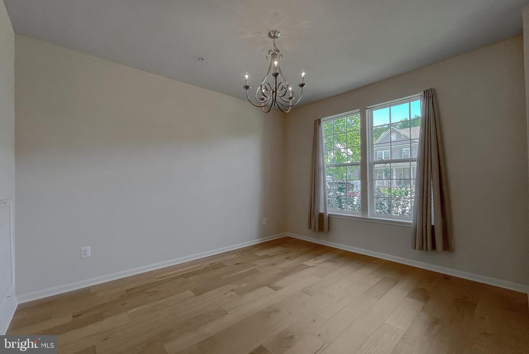
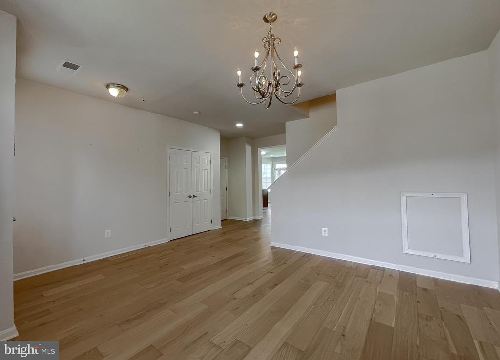
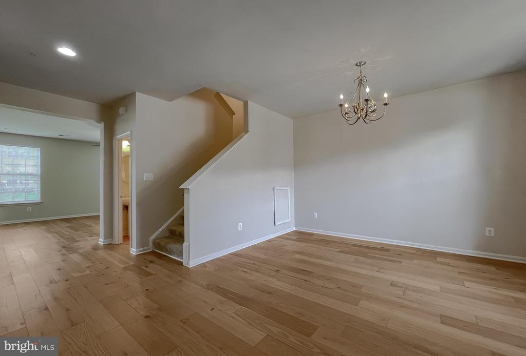
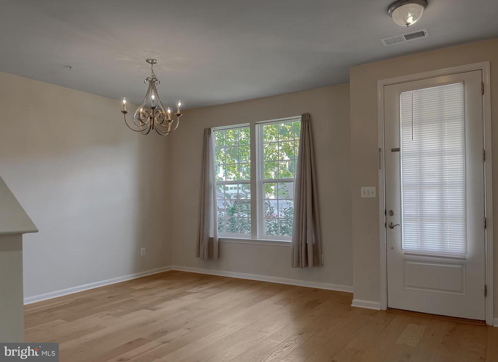
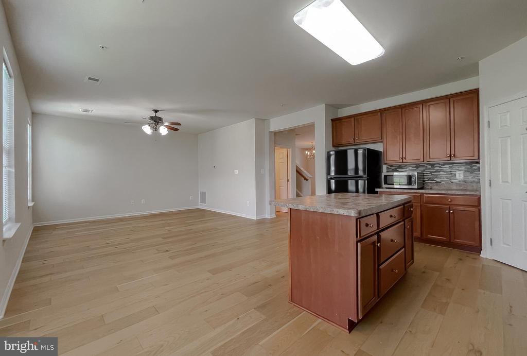
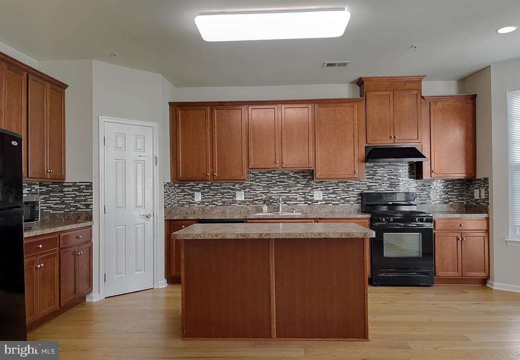
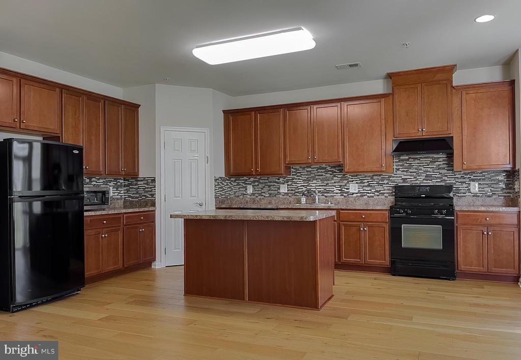
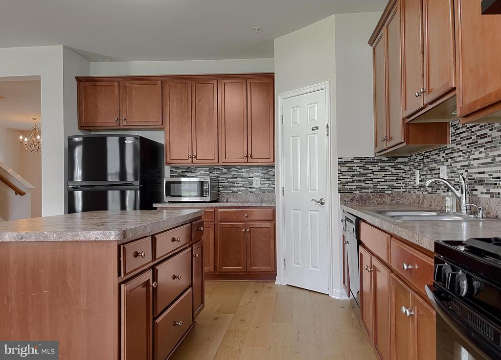
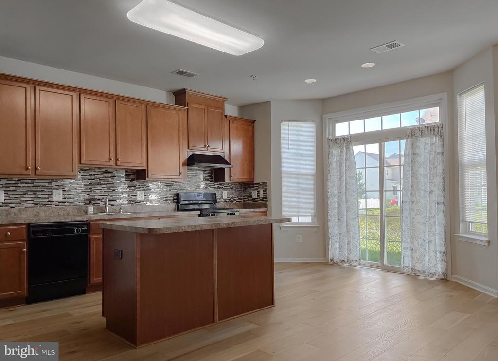
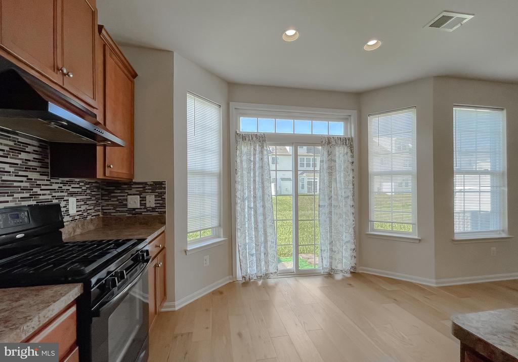
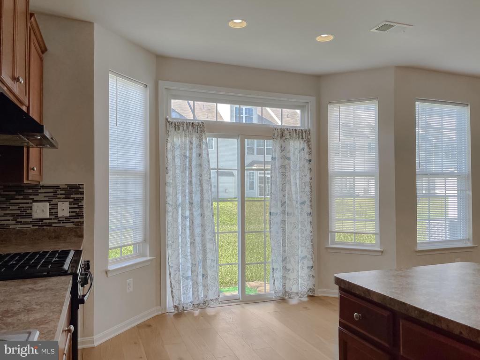
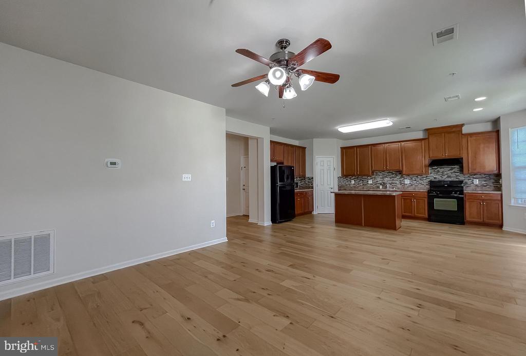
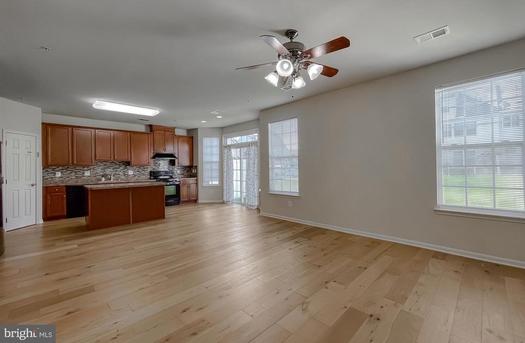
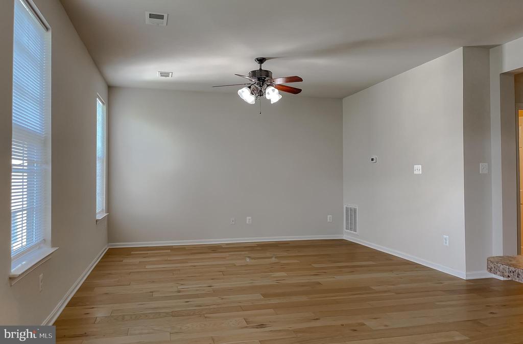
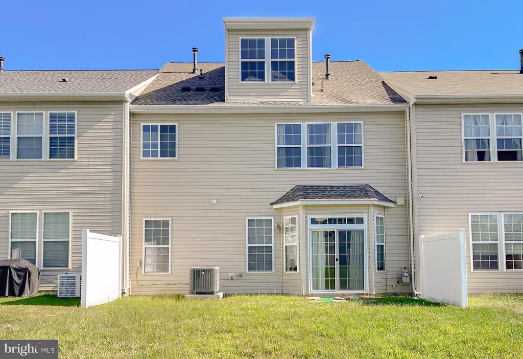
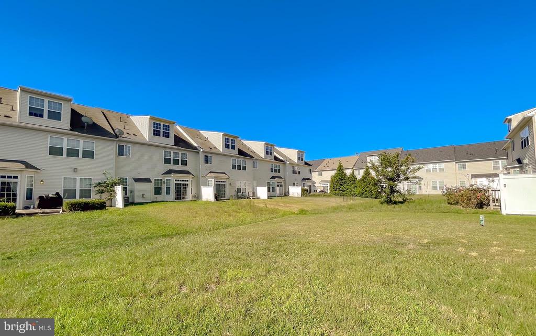
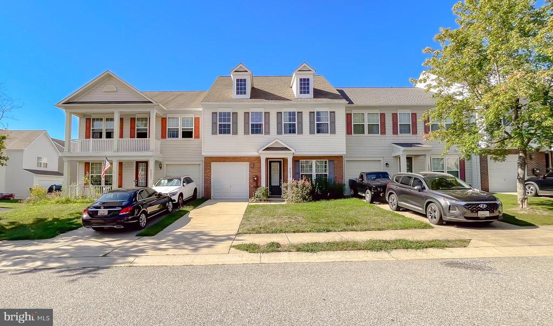
Welcome to this beautifully refreshed townhome in the sought-after Wildewood community! The main level features updated LVP flooring, a welcoming dining room, and a seamless flow into the open kitchen and living area. A bright bay window bump-out and sliding glass door lead to the rear common area, creating a quaint space for entertaining or relaxing.
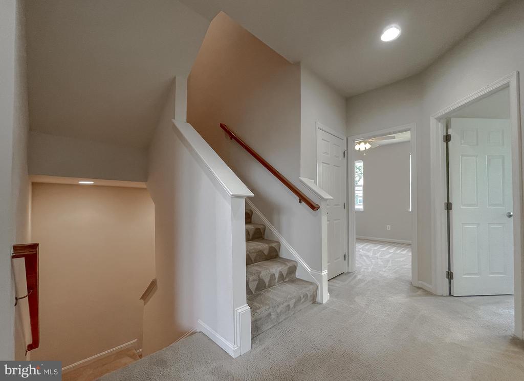
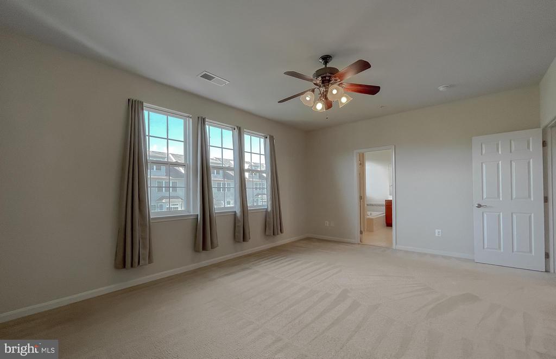
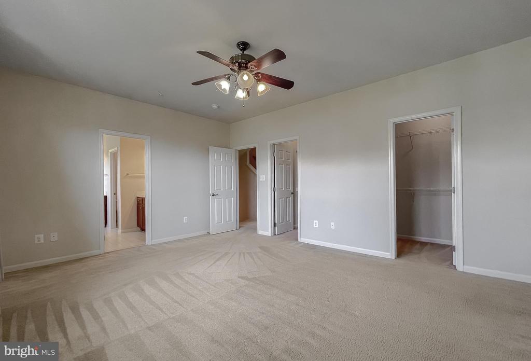
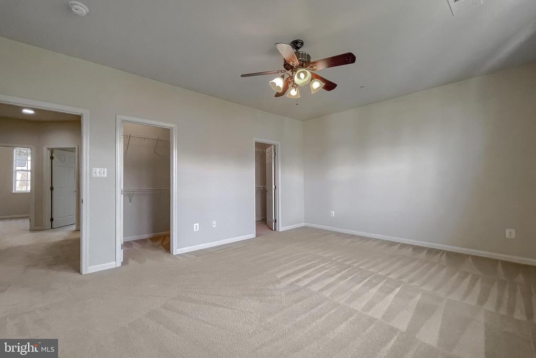
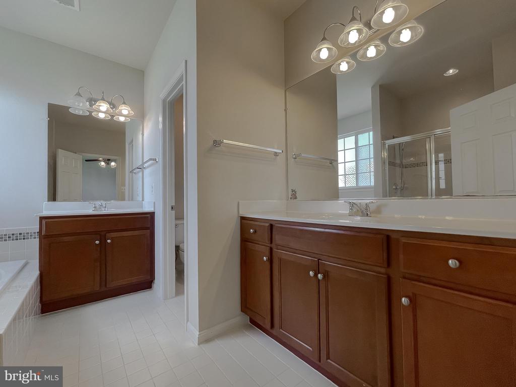
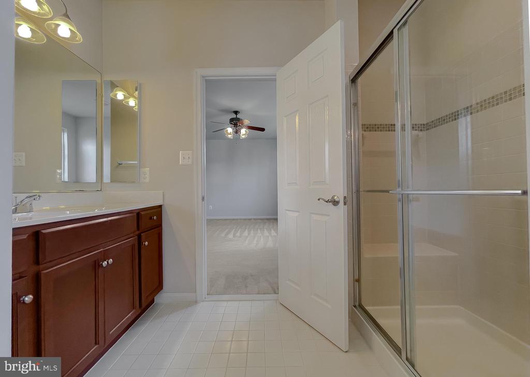
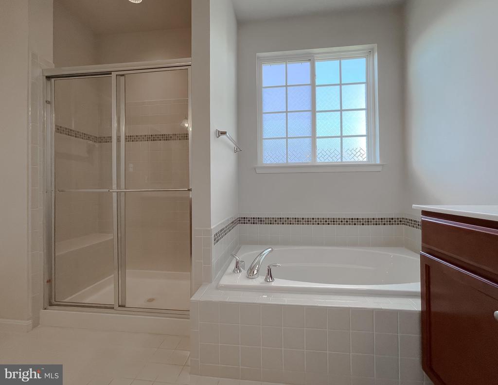
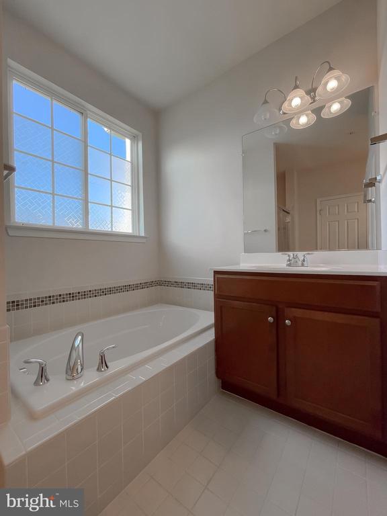
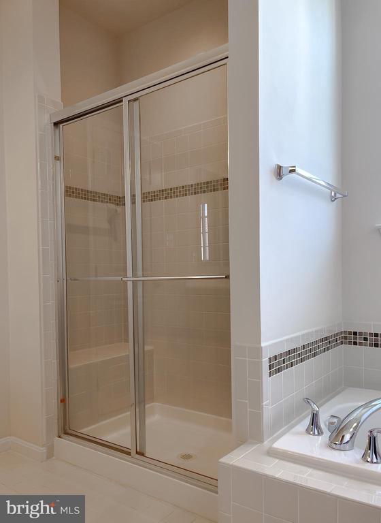
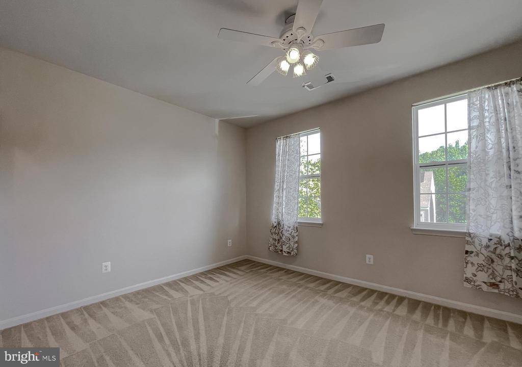
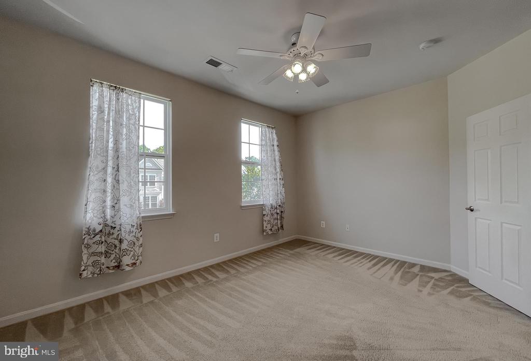
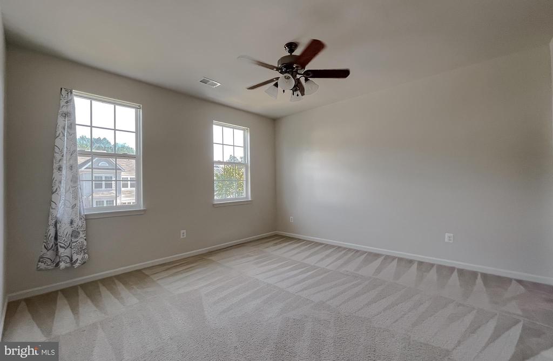
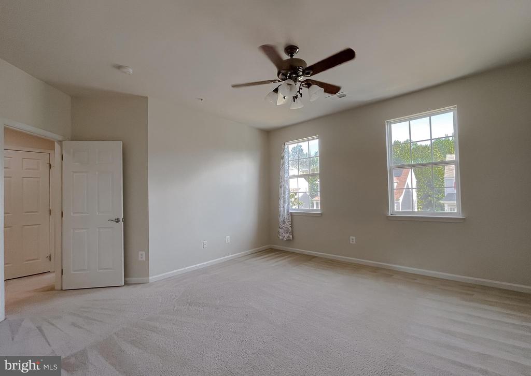
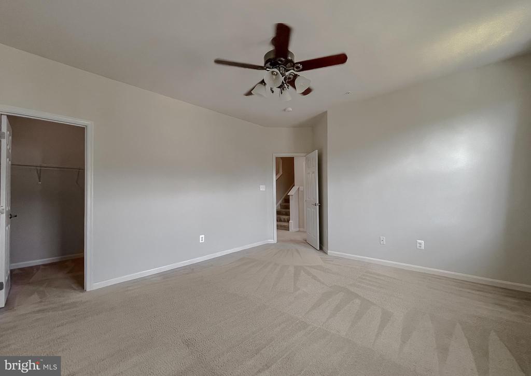
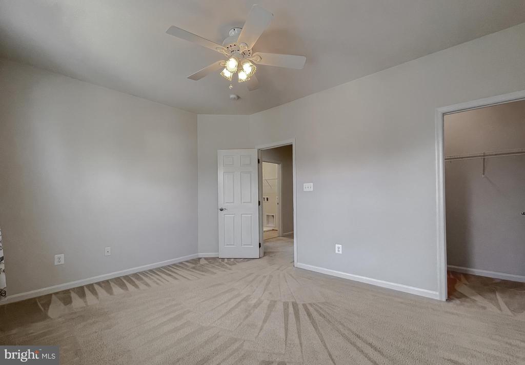
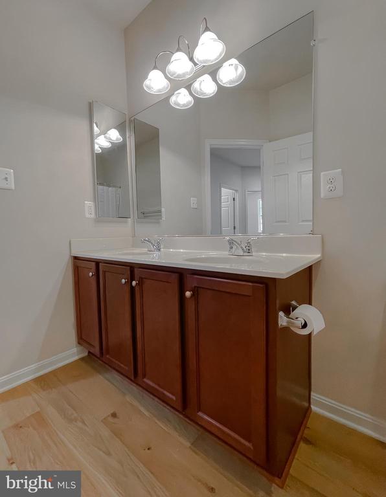

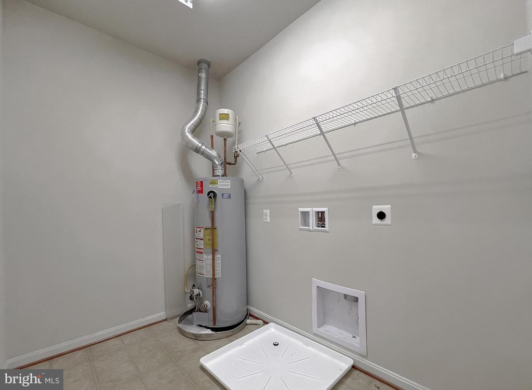
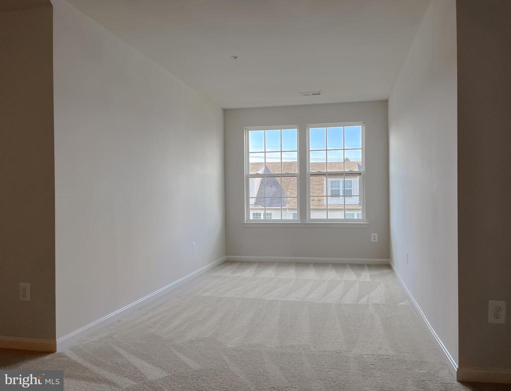
Upstairs, the luxurious primary suite offers a private bath with a soaking tub, double vanity, separate shower, and large closets, all accented by bright windows that fill the room with natural light. Two additional spacious bedrooms and a convenient second-level laundry room (washer & dryer do not convey) complete this floor.

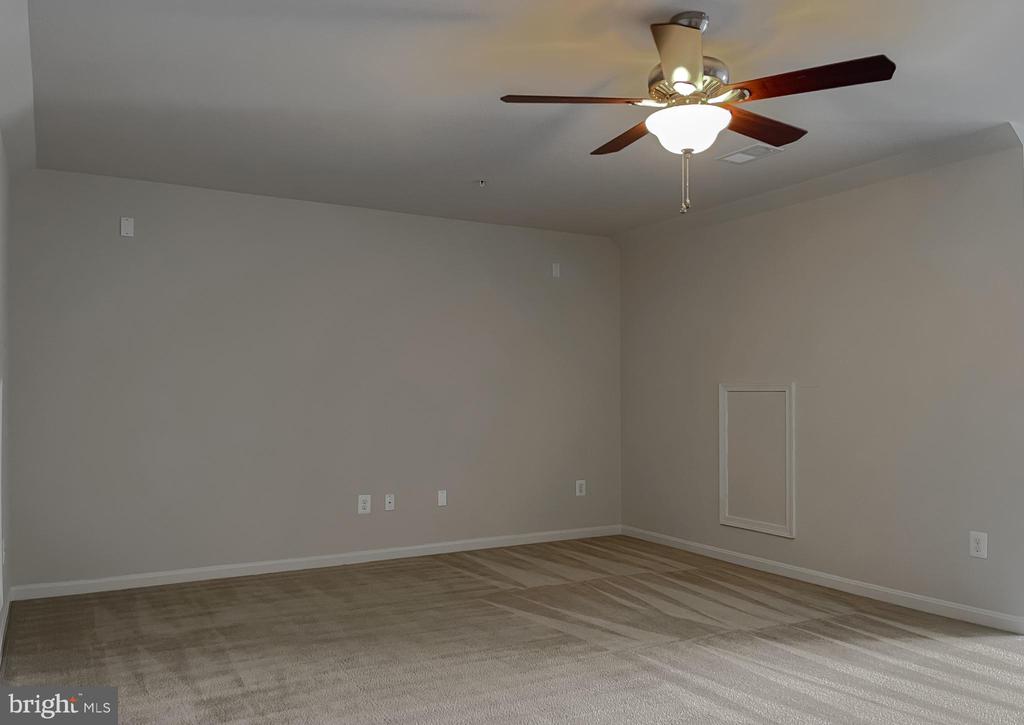
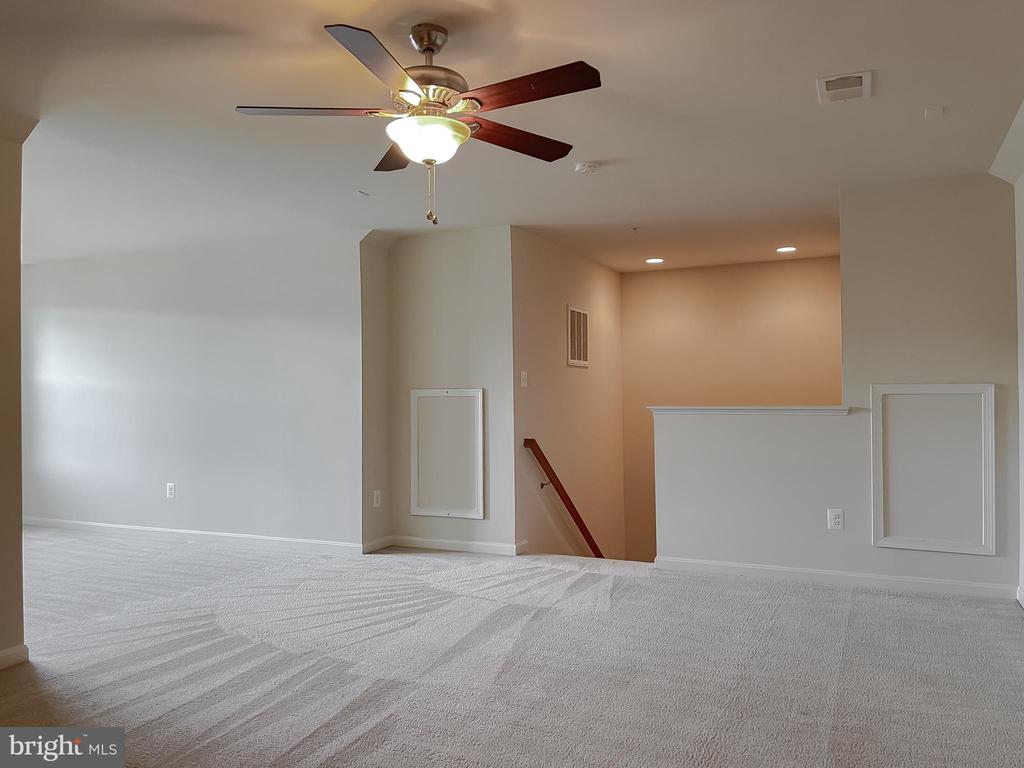
A quick set of steps takes you to a rare and desirable third-level loft, providing a spacious and versatile bonus area ideal for a home office, playroom, or guest space; make it yours. Additional highlights include a freshly touched up interior and a one-car garage.

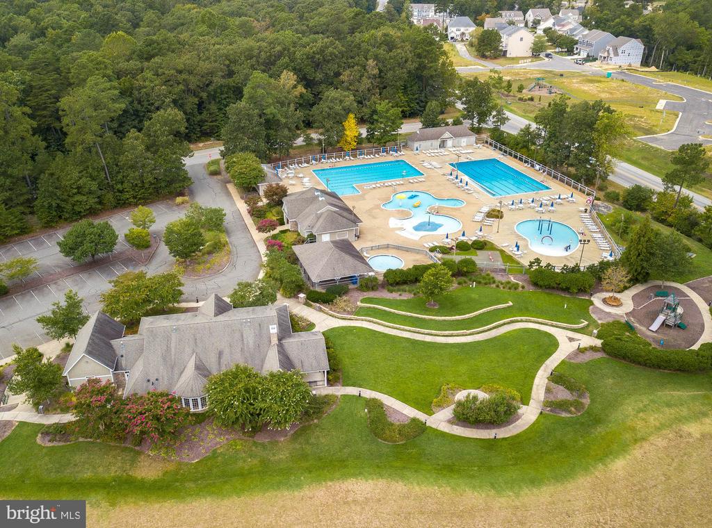
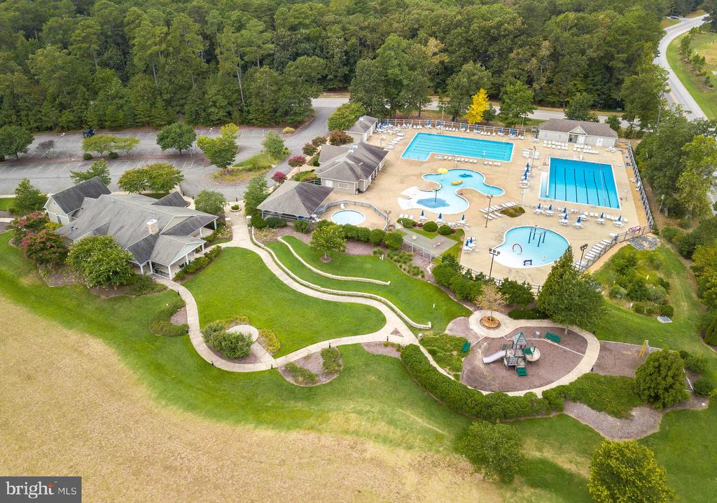
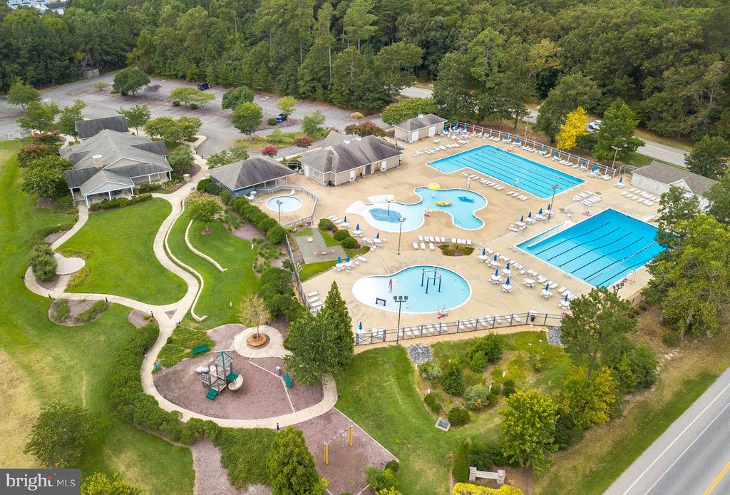
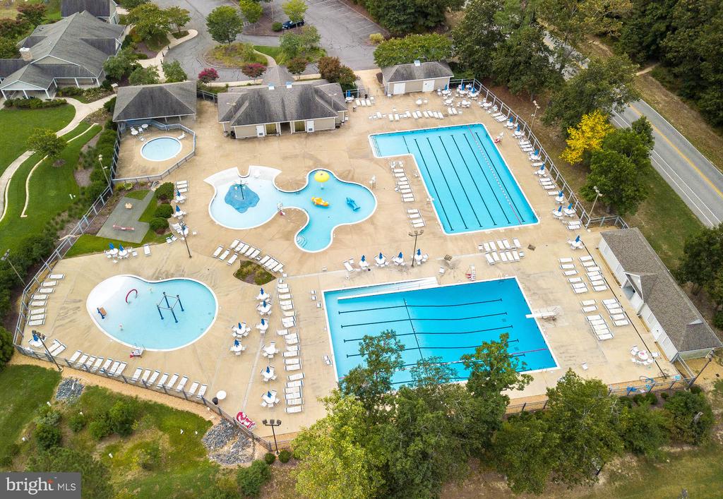
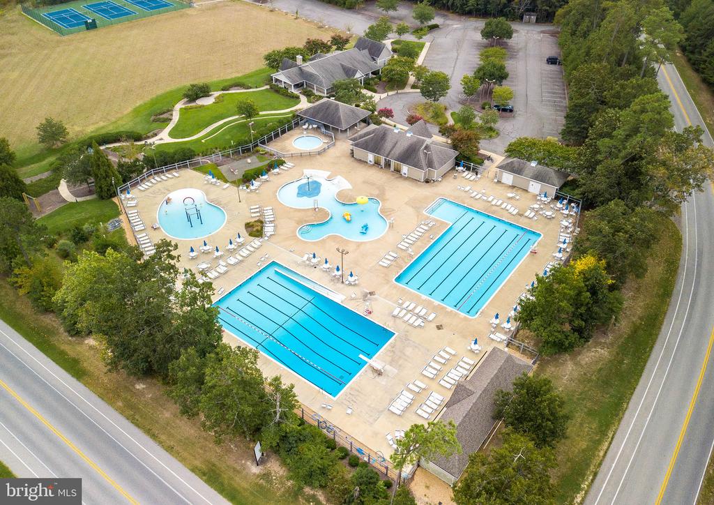
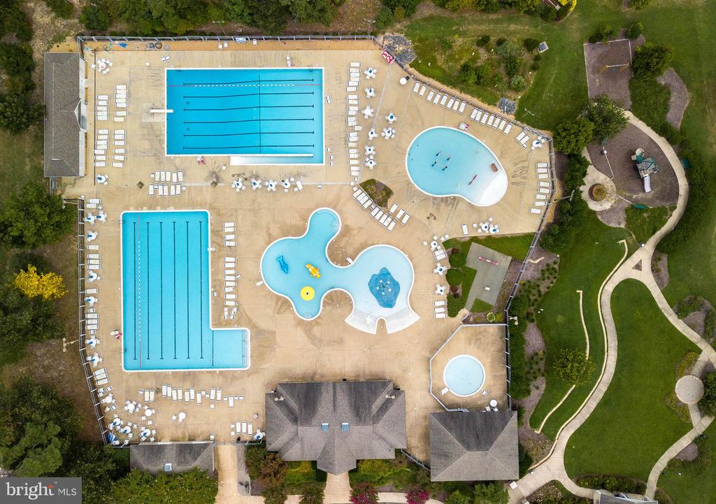
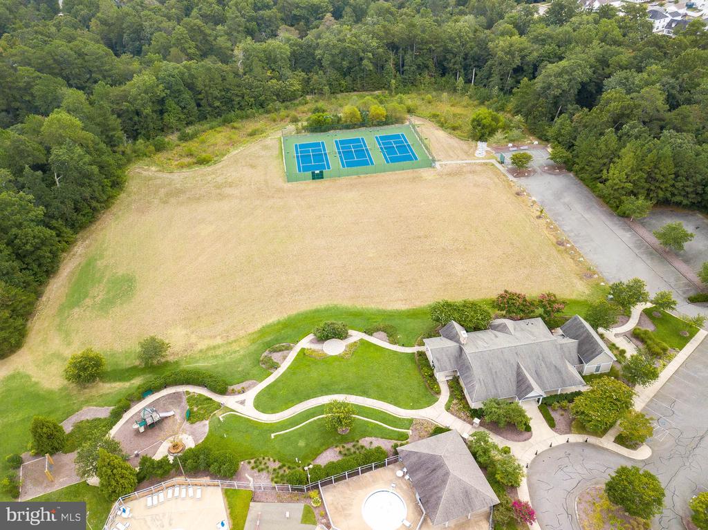
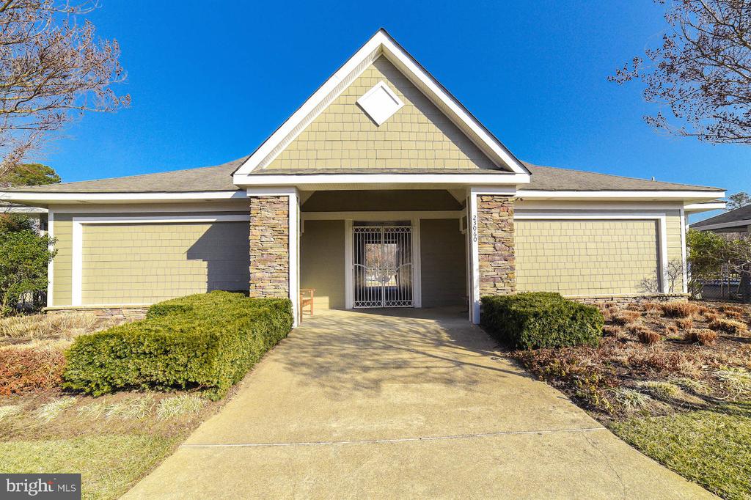

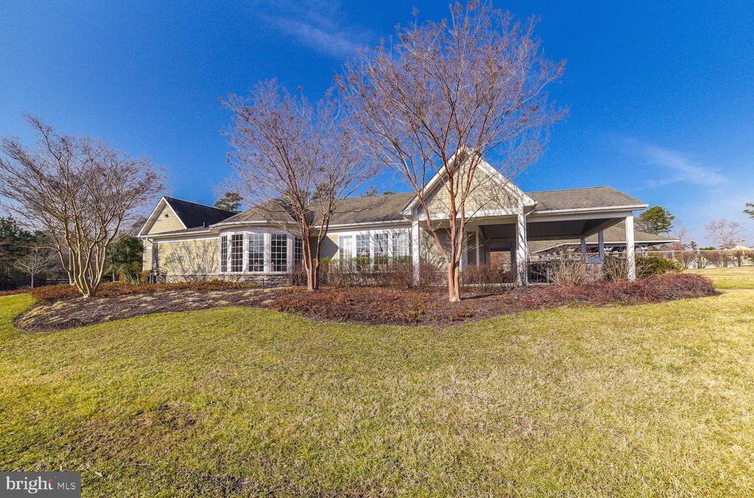
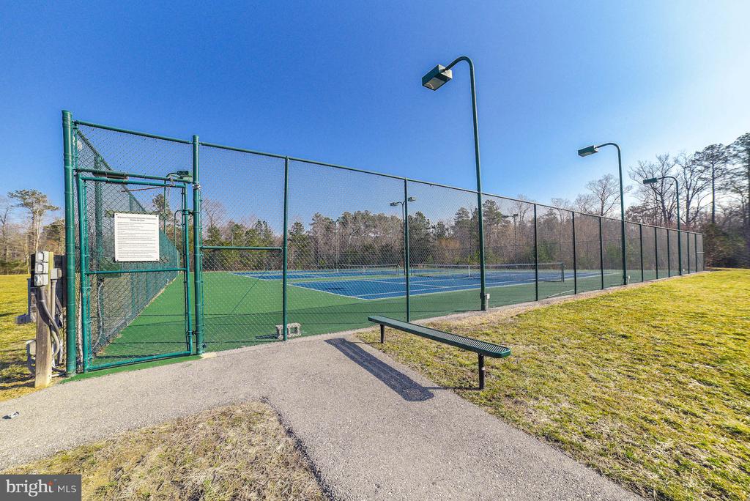
Residents of Wildewood enjoy abundant amenities: a community pool, clubhouse, tennis courts, and scenic walking paths, perfect for family outings or leisurely strolls.This home offers both comfort and convenience in a vibrant community.

Share Property

Location

44017 SWIFT FOX DRIVE, CALIFORNIA, MD 20619

Status

Sold

Date Sold

September 24, 2025
Diana Washabaugh

Diana Washabaugh

TITLE

REALTOR®

LICENSE

669161

Property Amenities

Interior
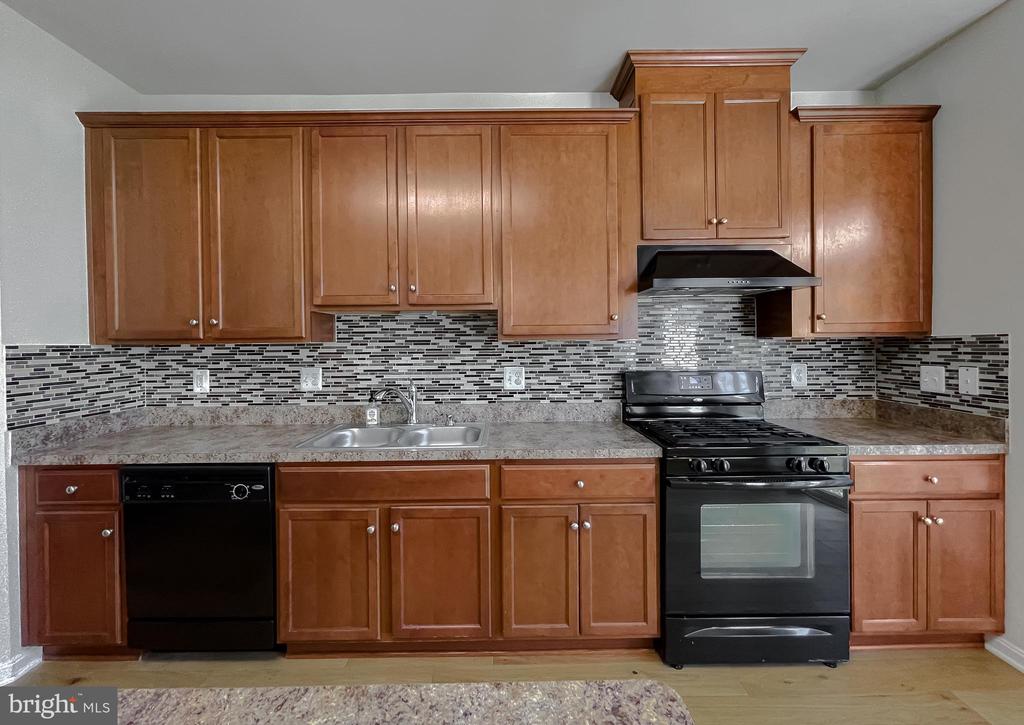
Appliances Dishwasher, Disposal, Icemaker, ENERGY STAR Refrigerator, Oven - Single, Range Hood, Refrigerator, Stove, Washer/Dryer Hookups Only, Water Heater, Exhaust Fan, Microwave
Flooring Ceramic Tile, Carpet, Hardwood
Total Bedrooms: 3
Half Bathrooms: 1
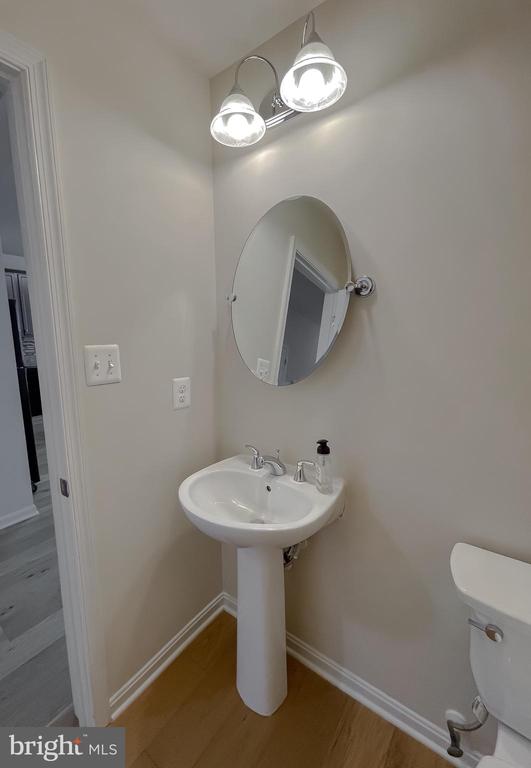
Full Bathrooms: 2
Other Interior Features Carpet, Ceiling Fan(s), Dining Area, Family Room Off Kitchen, Flat, Floor Plan - Open, Kitchen - Island, Combination Dining/Living, Kitchen - Table Space, Pantry, Recessed Lighting, Walk-in Closet(s), Other
Area & Lot
Lot Area 3,375 Sq.Ft.
Living area 2,082 Sq.Ft.
MLS® ID MDSM2026748
Year Built 2011
Architecture Styles A-Frame
Type Residential
Status Sold
Exterior
Stories 3
Air conditioning Central A/C, Attic Fan, Ceiling Fan(s)
Heat type Heat Pump(s)
Disability Features 48 Halls, Accessible Switches/Outlets, Doors - Lever Handle(s), Doors - Swing In
Water Source Public
Garage Space 1.0
Sewer Public Sewer
Other Exterior Features Exterior Lighting, Sidewalks, Street Lights
Parking Attached Garage, Driveway
Lot Features Backs - Open Common Area, Level, Front Yard
Roof Architectural Shingle
Finance
Sales Price $380,000
HOA Fees $102 monthly
Real Estate Tax $2,911 yearly

I’m Here to Answer All Your Questions

Your real estate journey is unique, and I’m committed to providing the support and expertise you need every step of the way. Let’s connect and talk about your goals