Leave a Message

Thank you for your message. I will be in touch with you shortly.

Explore Properties
43689 GREAT LAUREL WAY
VIEW PHOTOS
Courtesy of CENTURY 21 New Millennium
$599,900

43689 GREAT LAUREL WAY

6 Beds 4 Baths 3,824 Sq.Ft. 7,100 Sq.Ft.

Description

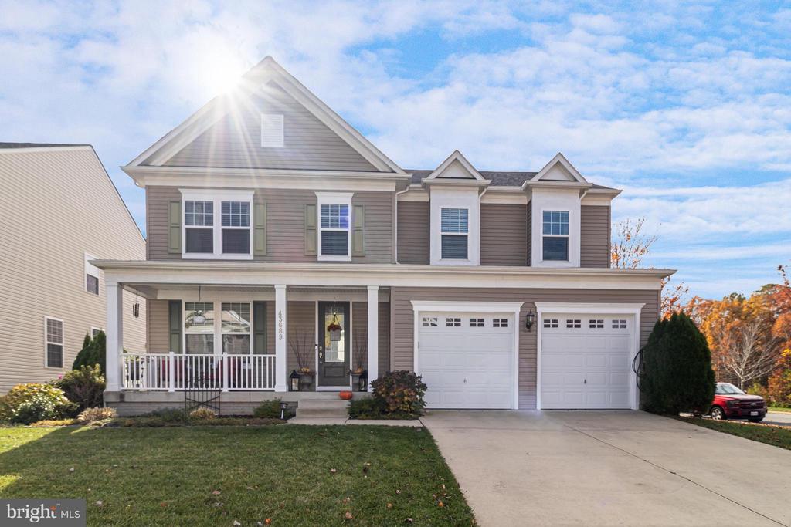
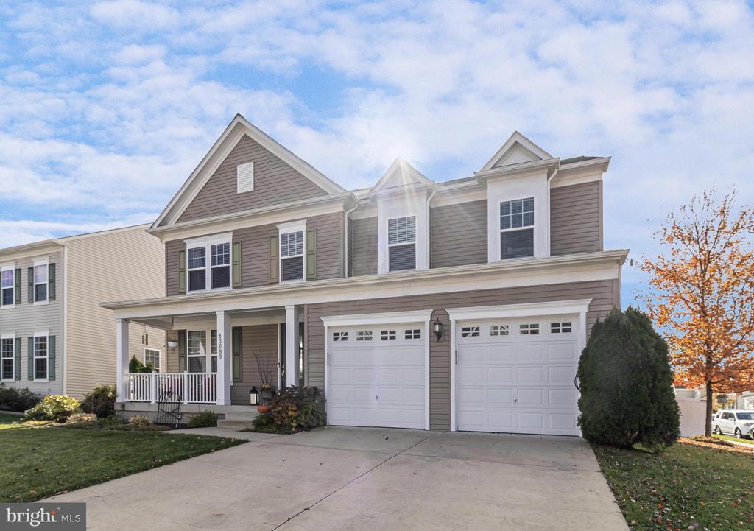
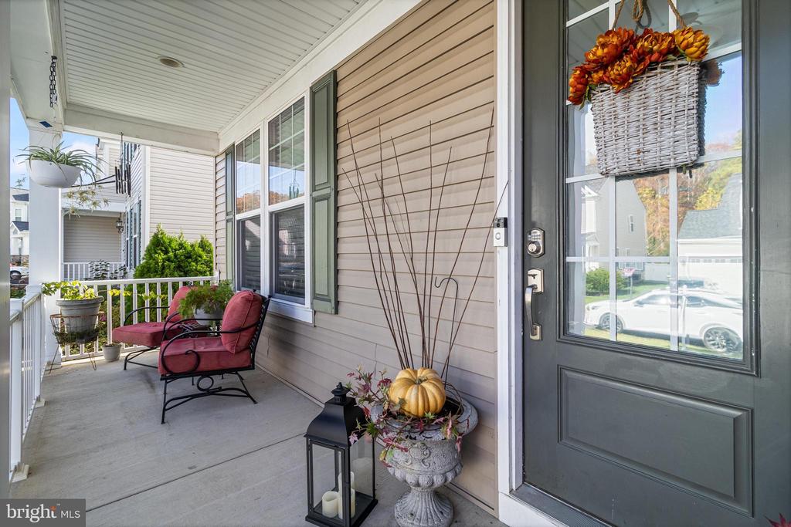
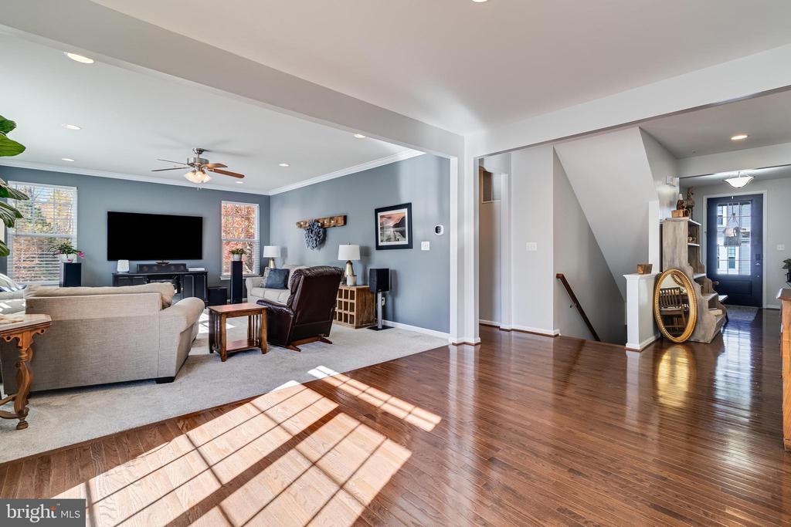
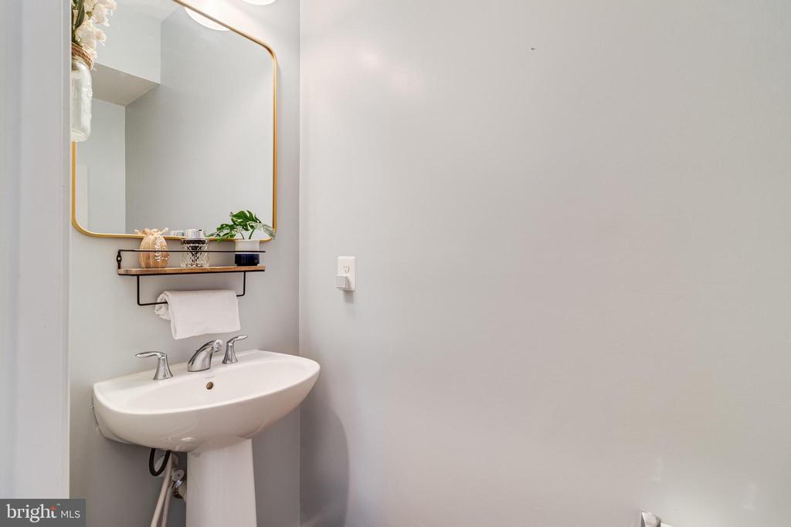
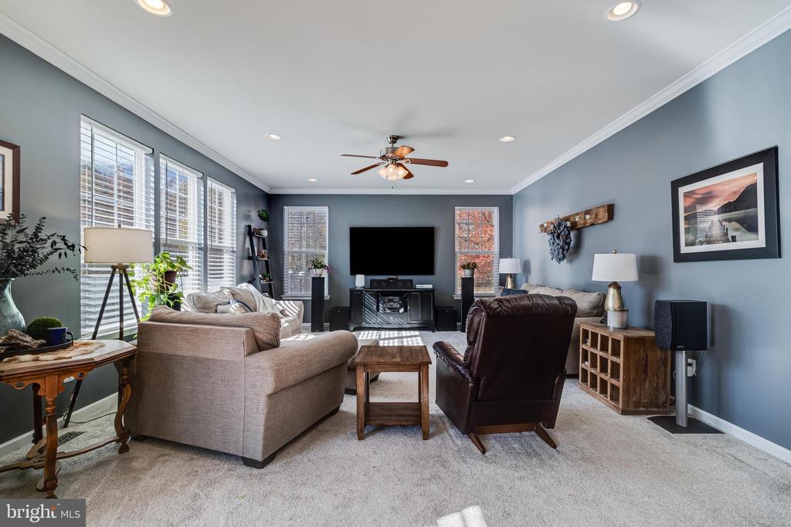
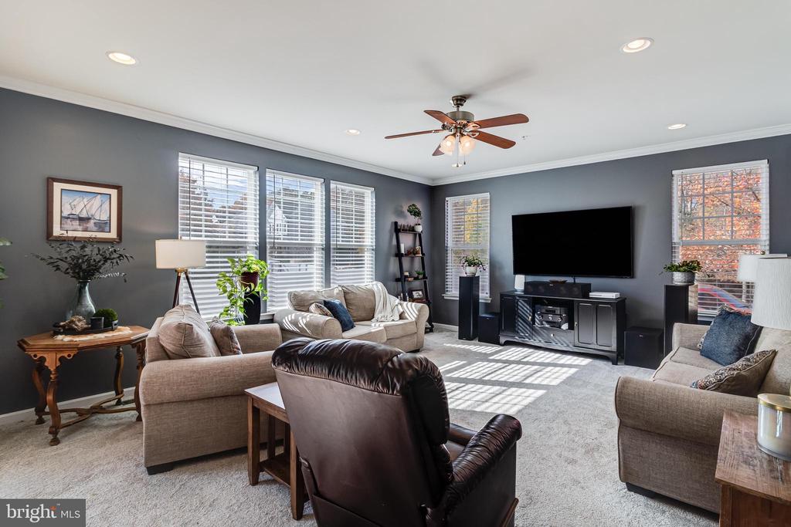
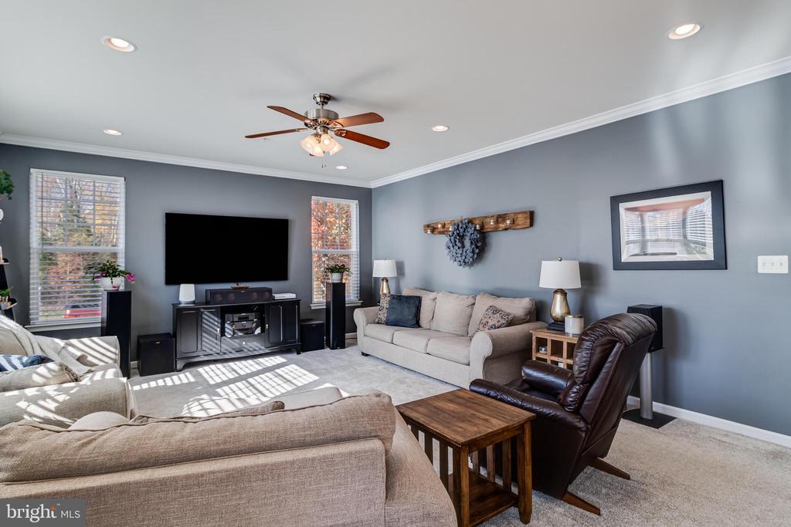
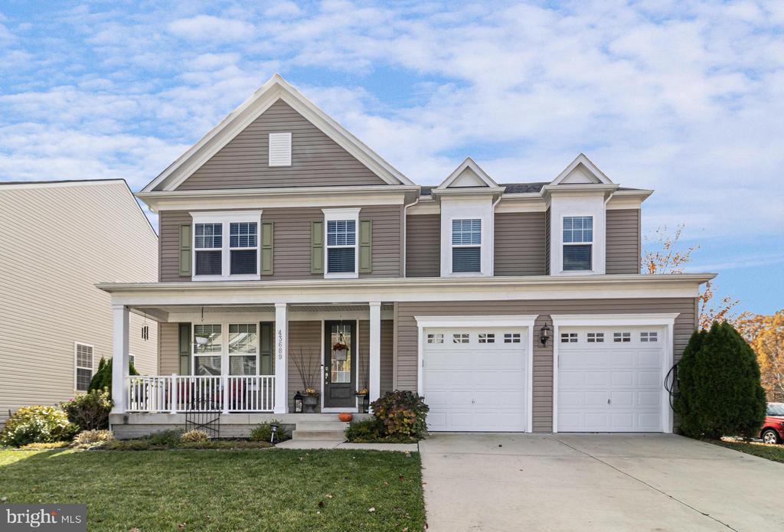
Welcome to Great Laurel Way, a spacious and versatile home in the desirable Wildewood community. This beautifully maintained 6-bedroom, 3.5-bath property offers thoughtful design, comfort, and convenience throughout. Endless layout options for your ideal lifestyle. Sellers are including a one-year home warranty with this transaction for comfort and ease.

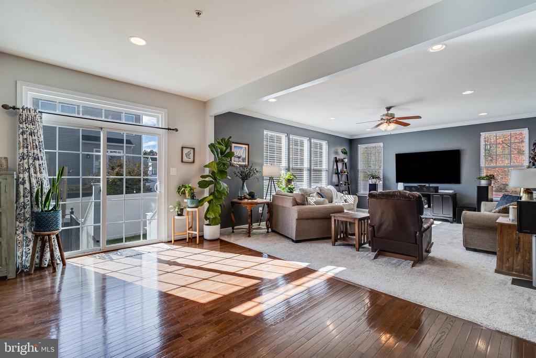
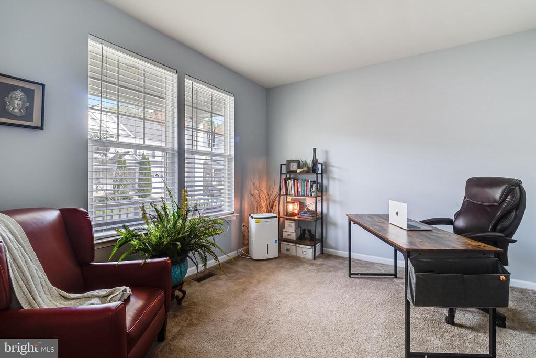
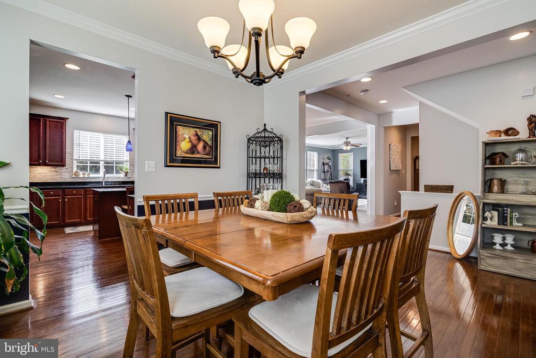
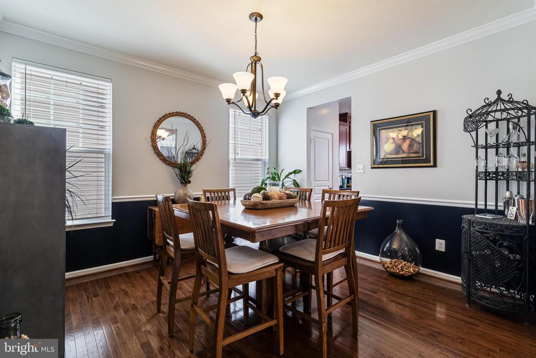
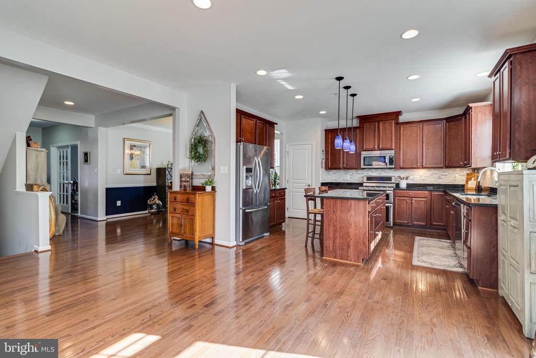
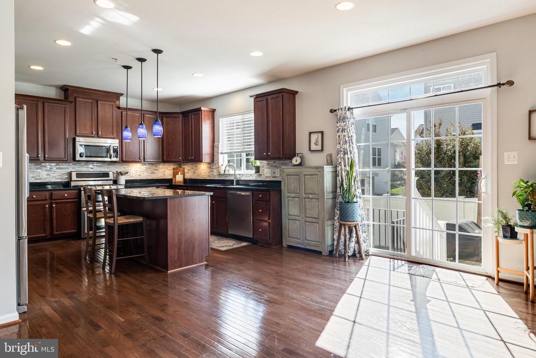
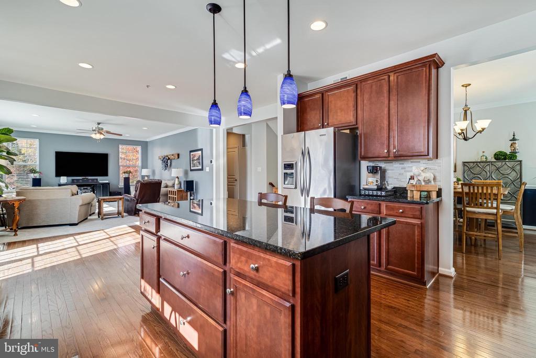
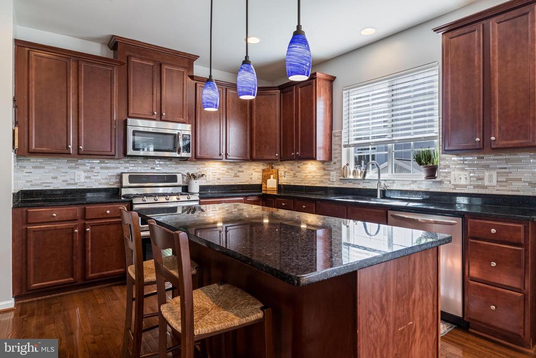
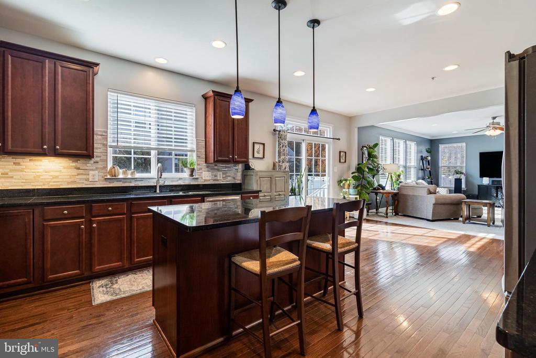
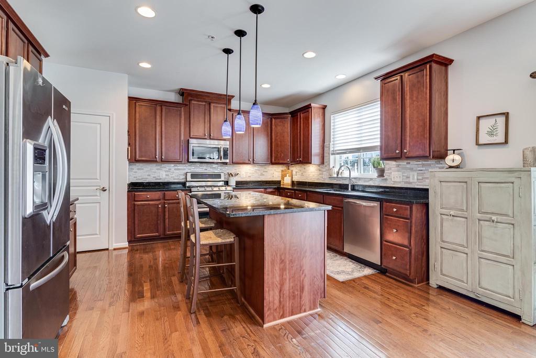
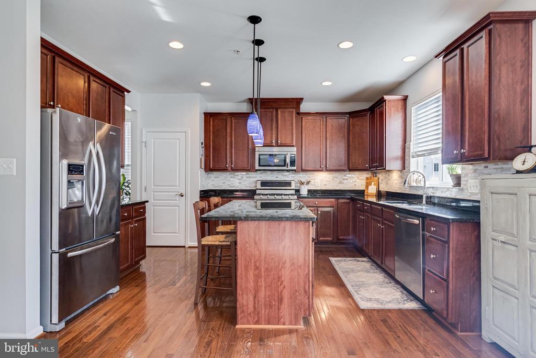
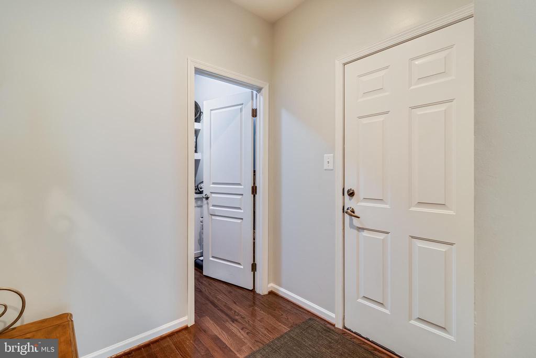
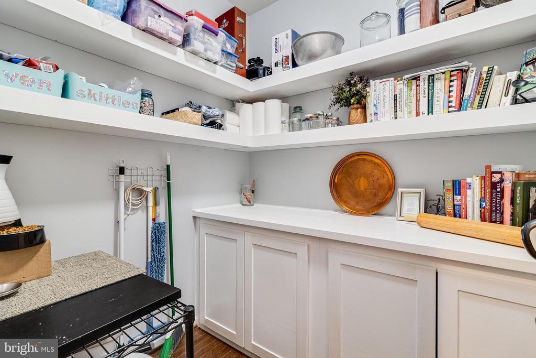
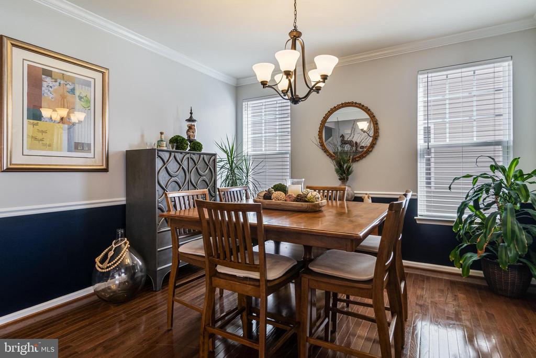
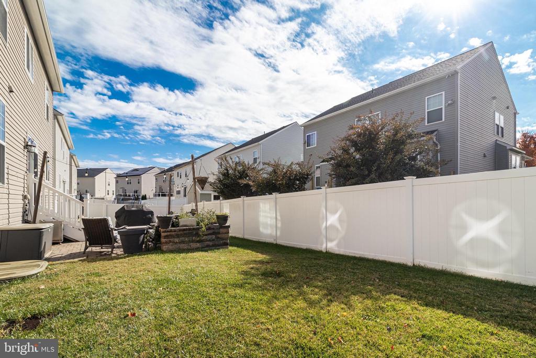
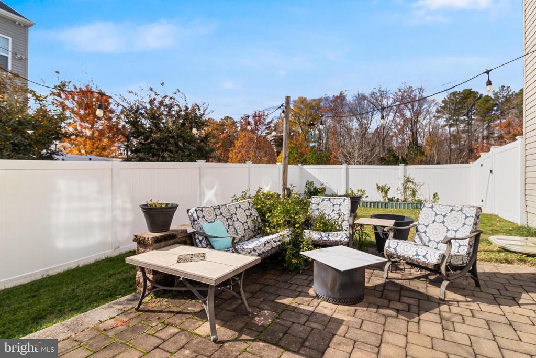
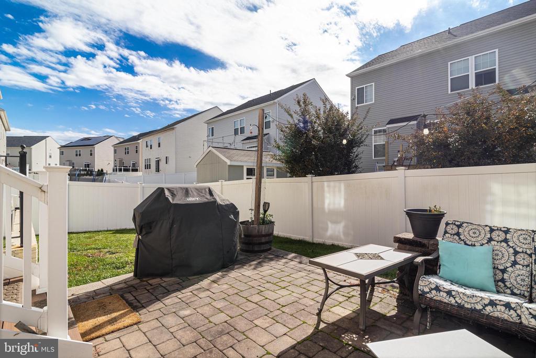
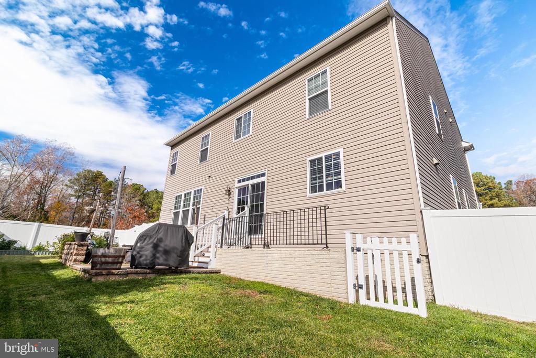
Step inside to find hardwood flooring, and mostly new carpet across the home, creating a fresh, move-in ready feel. Front office and separate dining room lead you into the kitchen with a potential separate table space between the living room and kitchen if desired. The kitchen features granite countertops, stainless steel appliances, a natural gas stove, and built-ins, perfect for entertaining or everyday living. Need kitchen storage? The butlers pantry down the hall is an incredible custom asset with built-in shelving, and lower level cabinetry for larger appliances. Keep the clutter out of your kitchen with this bonus space. Walk outside to the quaint stone patio and rear-fenced yard with an in-ground sprinkler system.

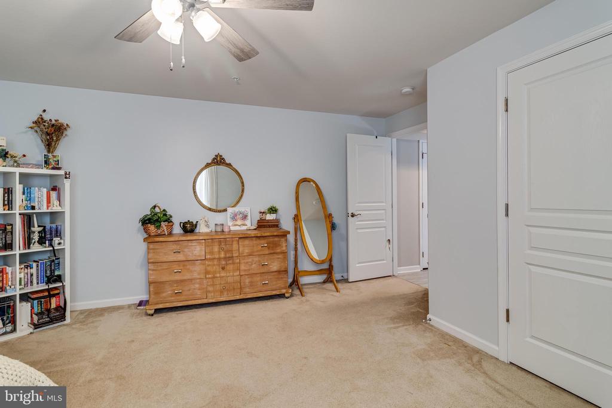
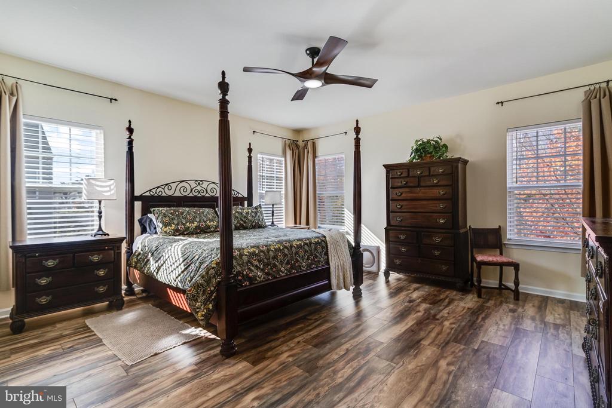
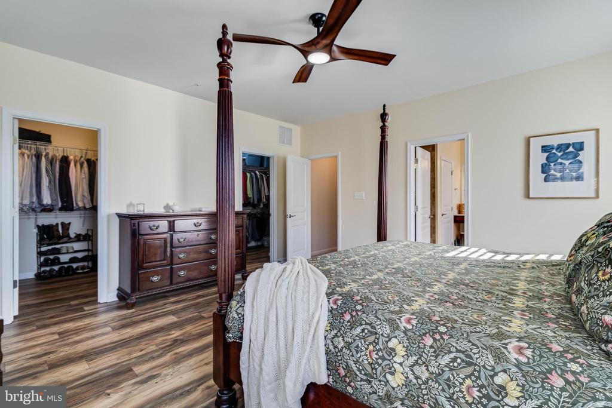
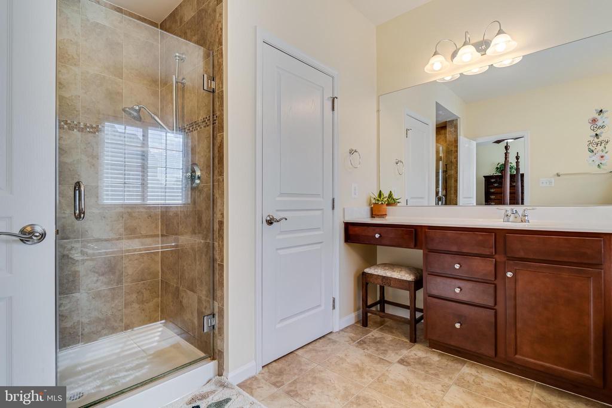
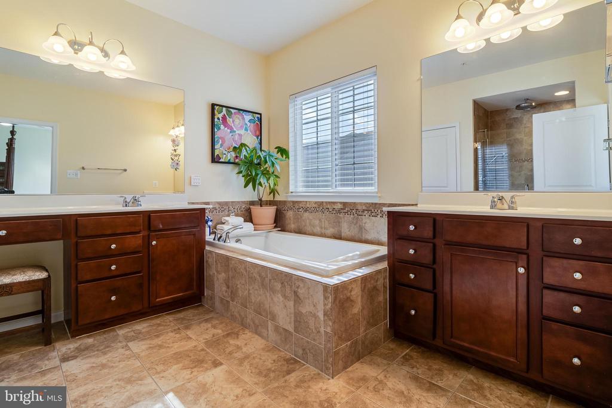
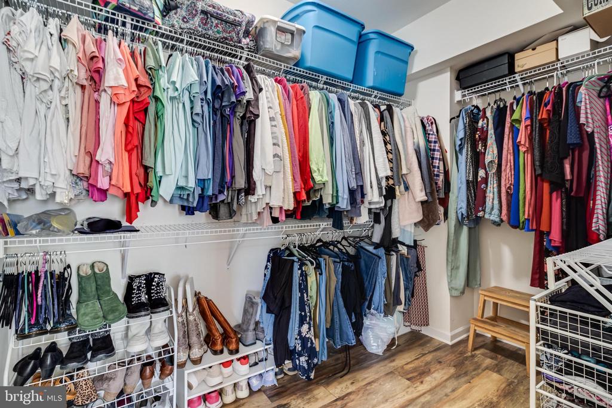
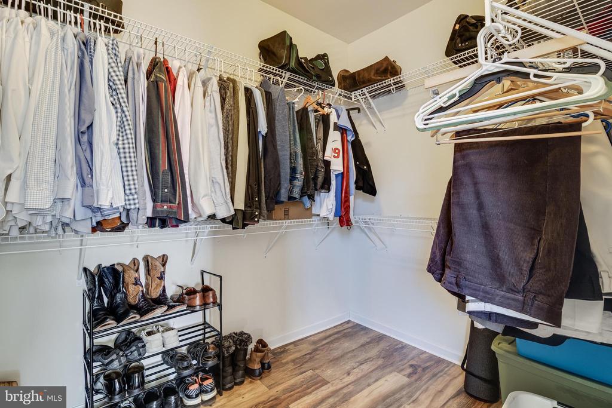
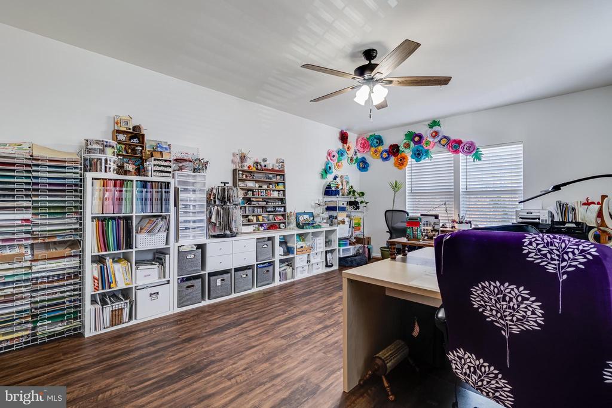
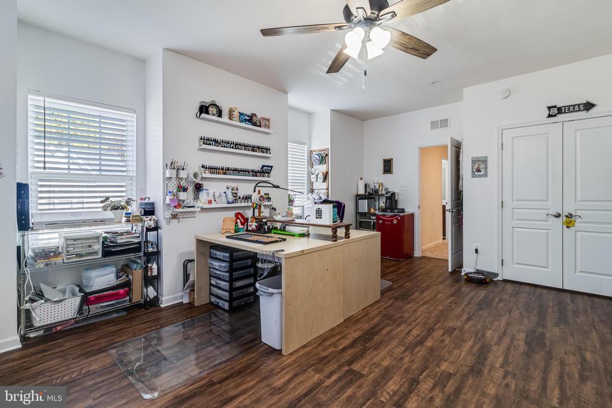
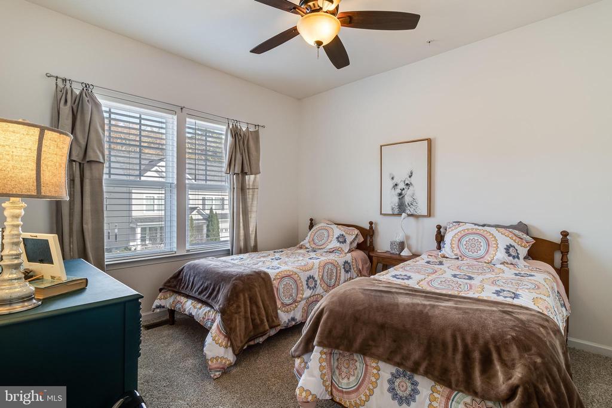
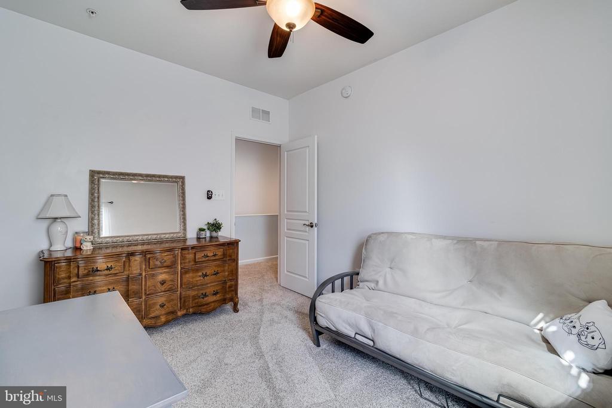
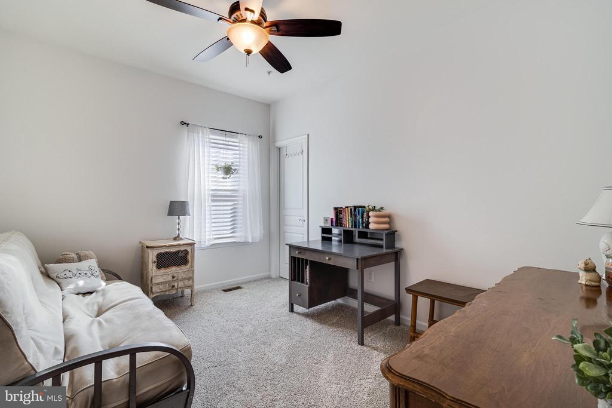
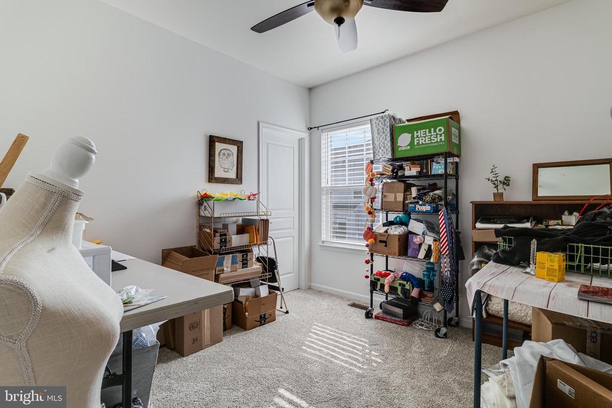
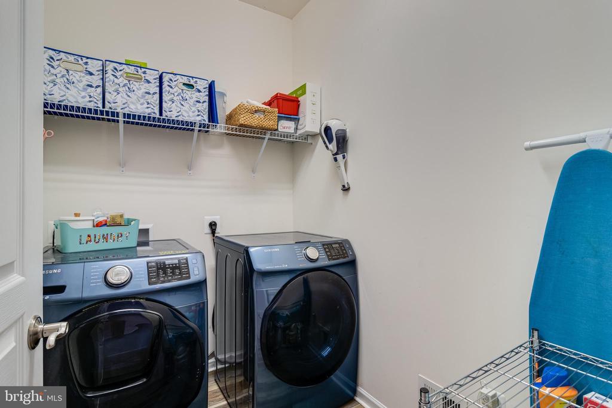
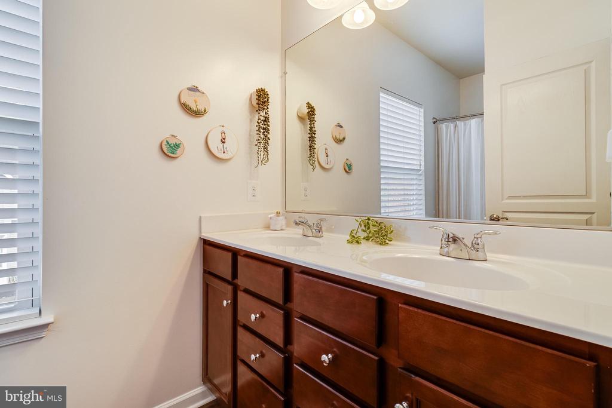
Upstairs, you'll be greeted with five bedroom options, one of which, in addition to the primary bedroom is noticeably larger. The primary bedroom and secondary larger both have updated flooring and offer spacious, bright living options. The primary bedroom features his and hers walk-ins, and a lovely private full bathroom with an updated walk-in shower, tub, double vanity and water closet. Nearly every bedroom has walk-in closet space. Conveniently, the laundry room is located in the upstairs hall.

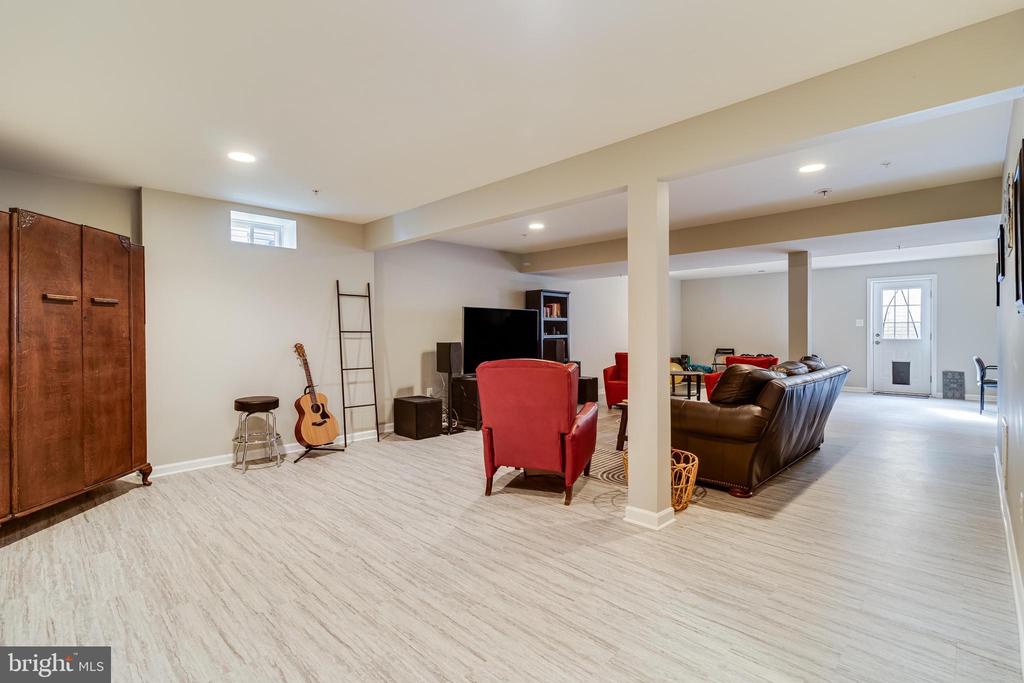
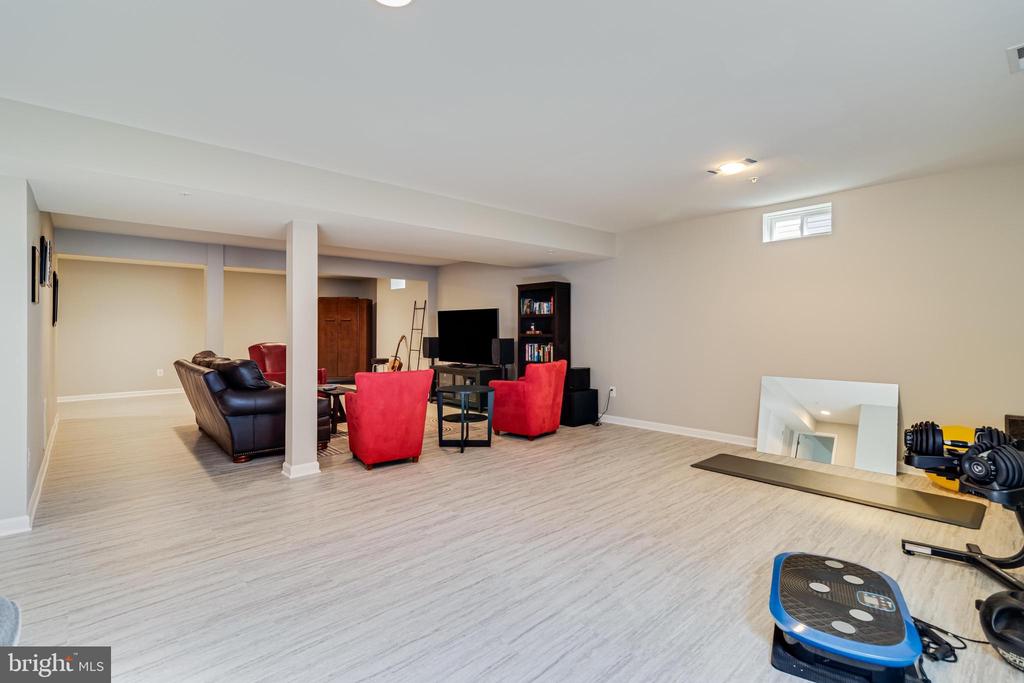
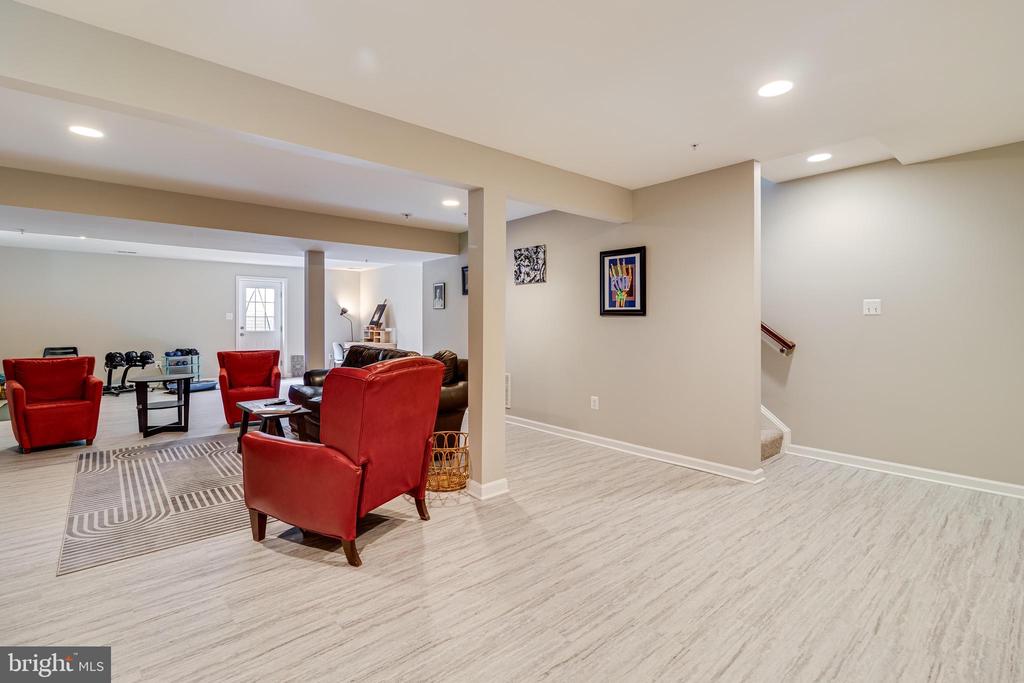
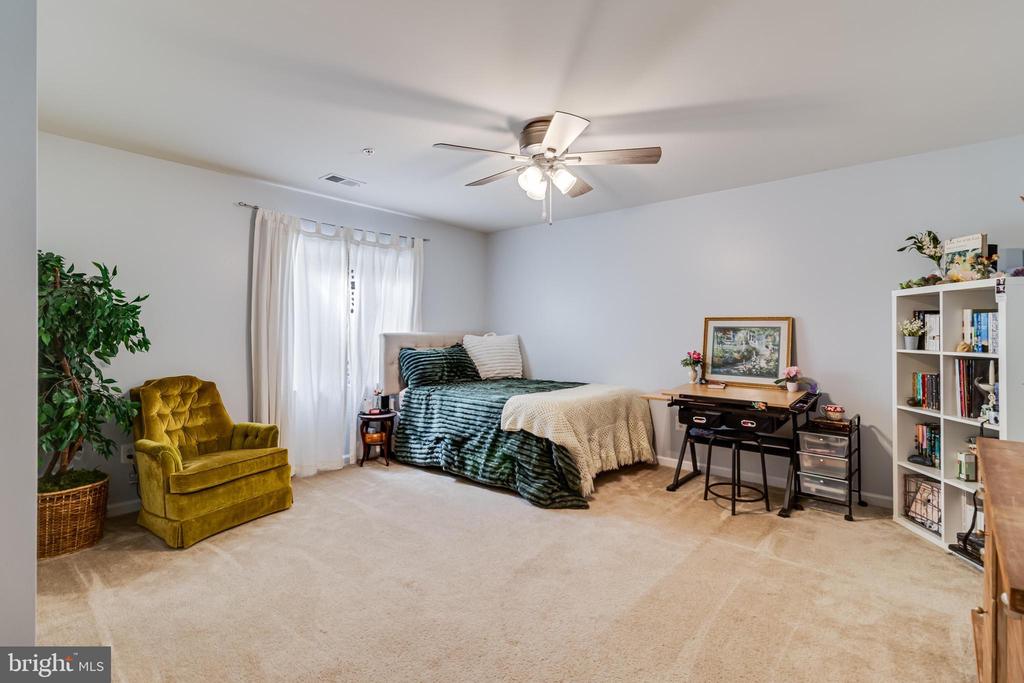
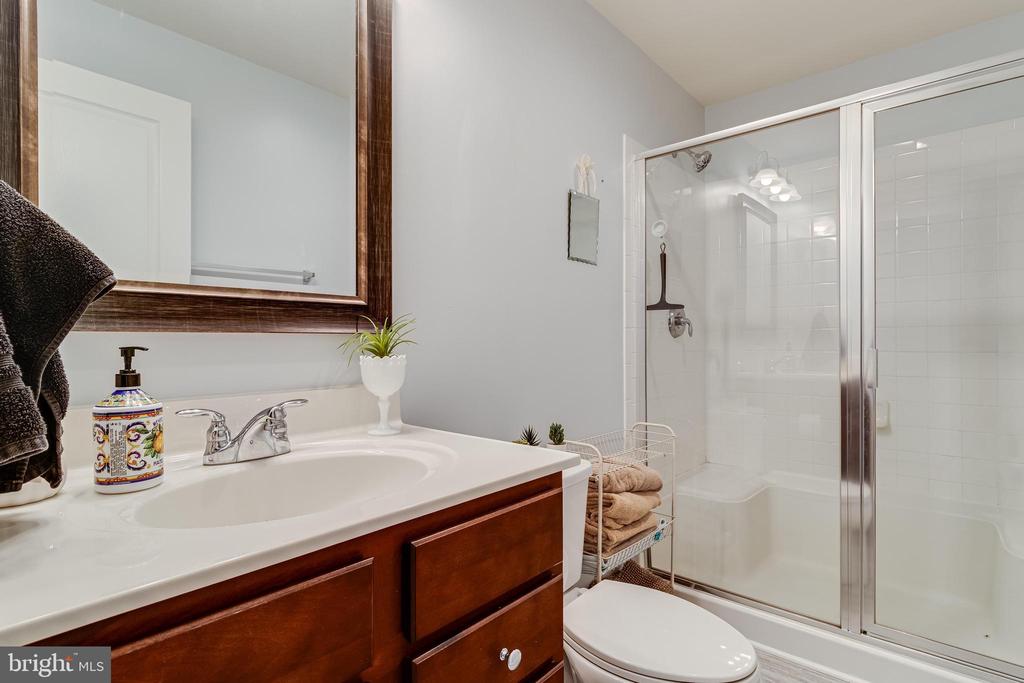
Moving down to the fully-finished basement, with new flooring, you'll find incredible space to make it your own; family room, movie spot, workout space, pool table, turn it into anything that fits your life, it's here. As an added bonus, bedroom 6 and another full bathroom are located around the corner. This spacious bedroom offers versatility for guests, or a family member that loves privacy. Walkout stairs take you to the rear-yard quickly.

Don't forget the 2-car garage and driveway parking on its own little private street.
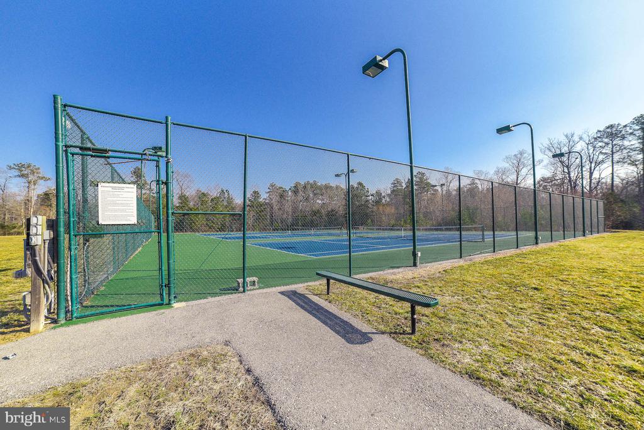
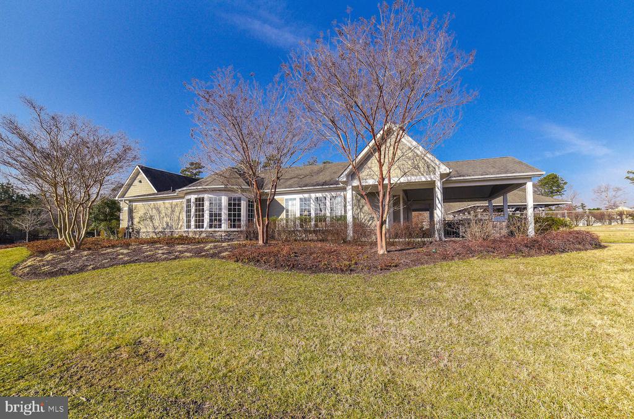
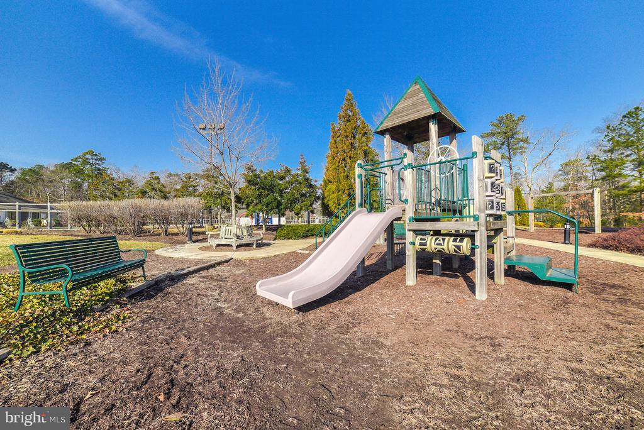
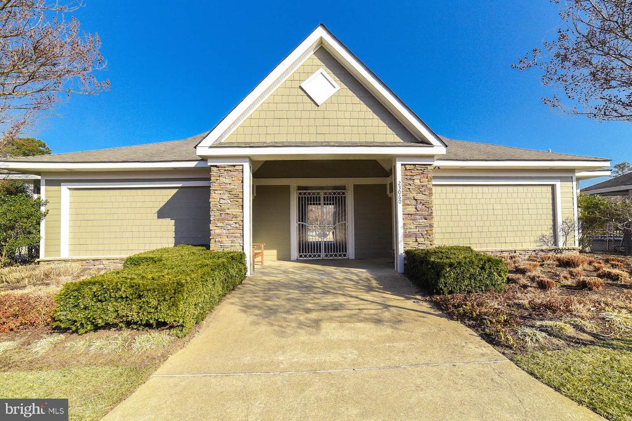
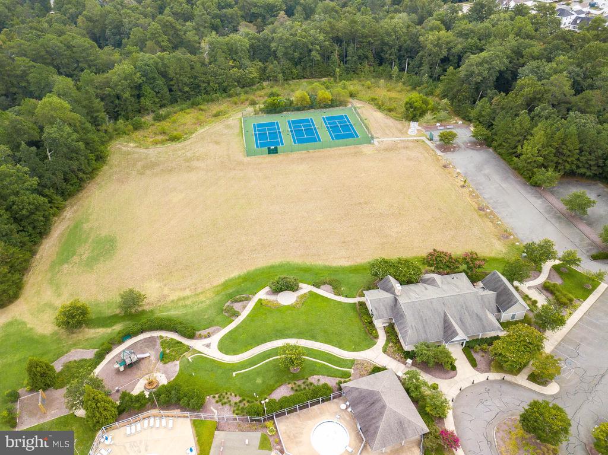
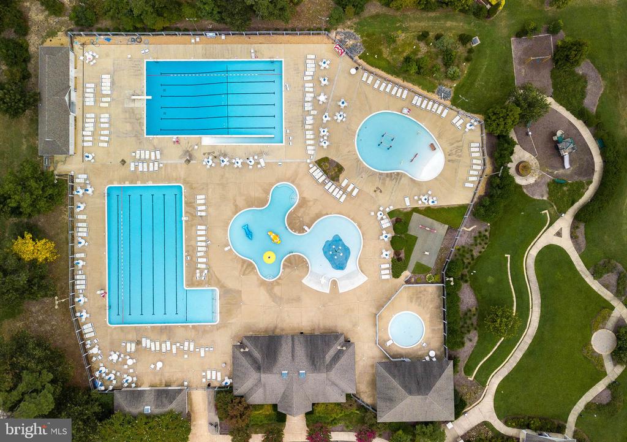
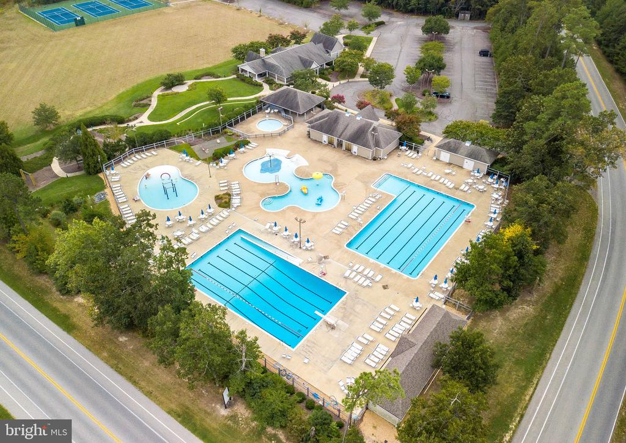
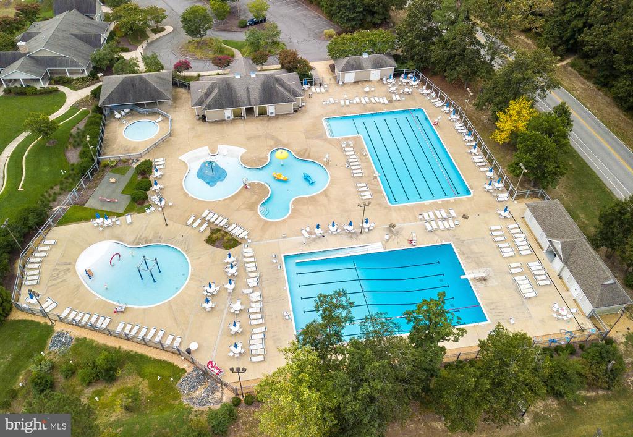
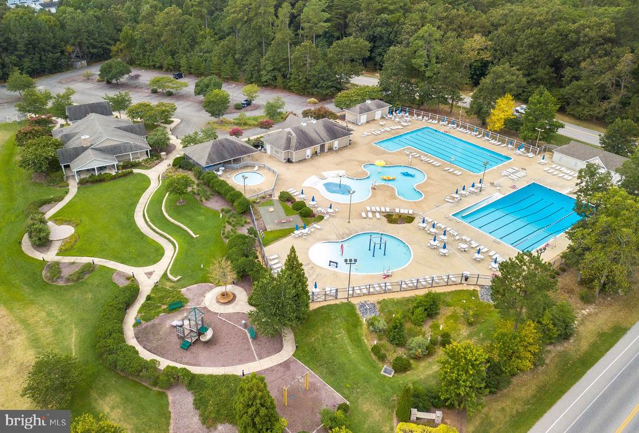
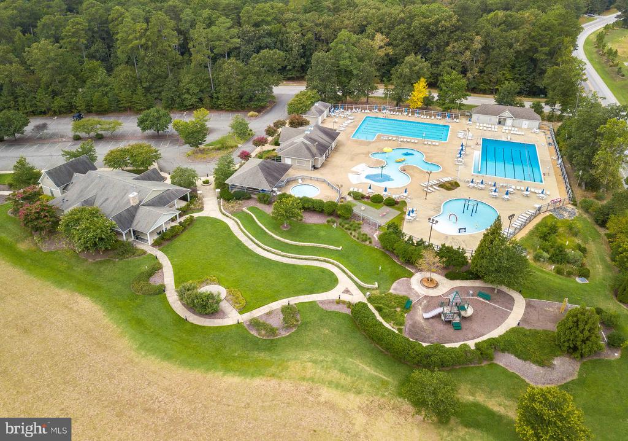
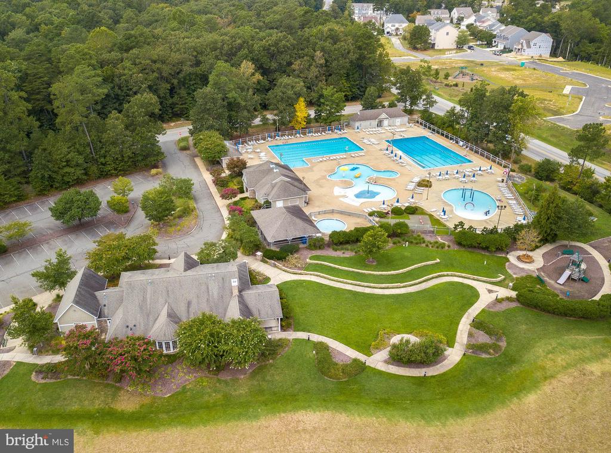
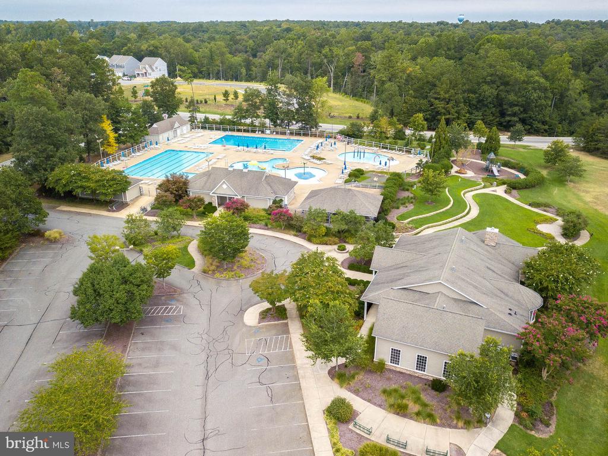
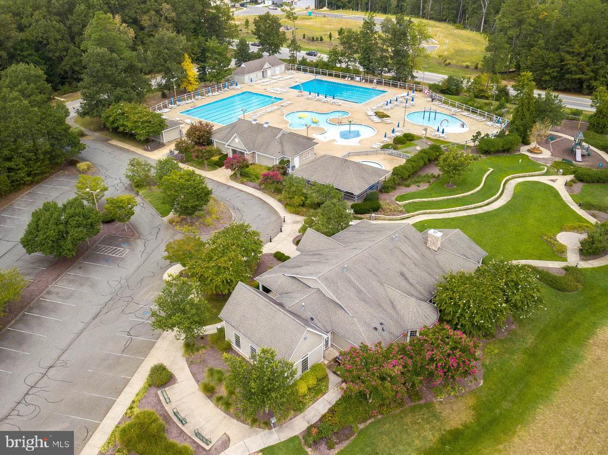
The corner lot, nestled in the back of Wildewood places the home near a quick exit, leading to St. John's Road, minimizing through traffic, while still granting easy access to local conveniences. Enjoy community amenities such as a pool, clubhouse, wide walking and jogging paths, and common ground maintenance, all designed for a connected lifestyle.

Share Property

Location

43689 GREAT LAUREL WAY, CALIFORNIA, MD 20619

Status

Sold

Date Sold

December 15, 2025
Diana Washabaugh

Diana Washabaugh

TITLE

REALTOR®

LICENSE

669161

Property Amenities

Interior
Appliances Built-In Microwave, Dryer - Electric, Disposal, Dishwasher, Exhaust Fan, Oven - Double, Oven/Range - Gas, Refrigerator, Stainless Steel Appliances, Washer
Flooring Hardwood, Carpet, Laminate Plank, Laminated
Total Bedrooms: 6
Half Bathrooms: 1
Full Bathrooms: 3
Other Interior Features Breakfast Area, Built-Ins, Carpet, Ceiling Fan(s), Chair Railings, Crown Moldings, Floor Plan - Open, Formal/Separate Dining Room, Kitchen - Gourmet, Kitchen - Island, Recessed Lighting, Bathroom - Soaking Tub, Sprinkler System, Walk-in Closet(s), Bathroom - Walk-In Shower, Butlers Pantry, Family Room Off Kitchen, Kitchen - Table Space, Primary Bath(s), Upgraded Countertops, Wood Floors
Area & Lot
Lot Area 7,100 Sq.Ft.
Living area 3,824 Sq.Ft.
MLS® ID MDSM2027930
Year Built 2014
Architecture Styles Colonial
Type Residential
Status Sold
Exterior
Stories 3
Air conditioning Ceiling Fan(s), Central A/C
Heat type Heat Pump(s)
Disability Features None
Water Source Public
Garage Space 2.0
Sewer Public Sewer
Other Exterior Features Lawn Sprinkler, Sidewalks, Street Lights, Underground Lawn Sprinkler
Parking Attached Garage, Driveway
Lot Features Cleared, Corner, Landscaping, Rear Yard
Finance
Sales Price $599,900
HOA Fees $1,396 yearly
Real Estate Tax $4,721 yearly

I’m Here to Answer All Your Questions

Your real estate journey is unique, and I’m committed to providing the support and expertise you need every step of the way. Let’s connect and talk about your goals