Leave a Message

Thank you for your message. I will be in touch with you shortly.

Explore Properties
40407 Breton View Dr
VIEW PHOTOS
$365,000

40407 Breton View Dr

3 Beds 4 Baths 2,640 Sq.Ft. 1,785 Sq.Ft.

Description

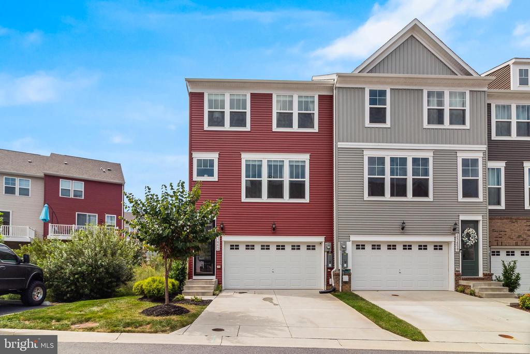
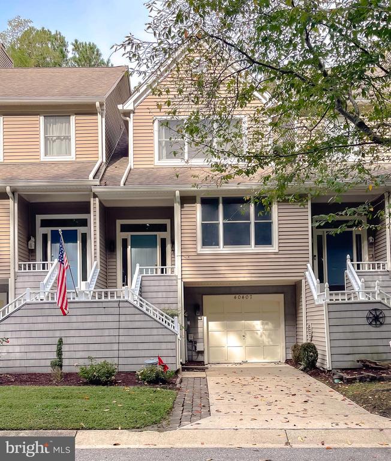
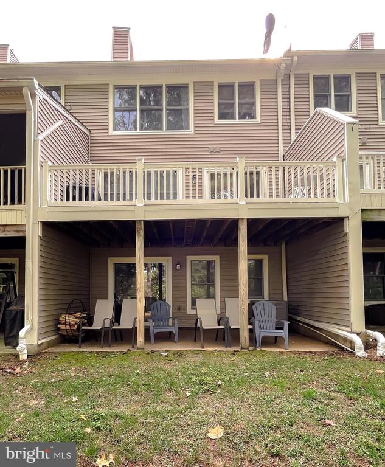
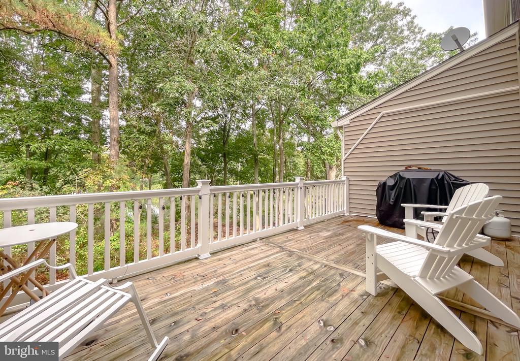
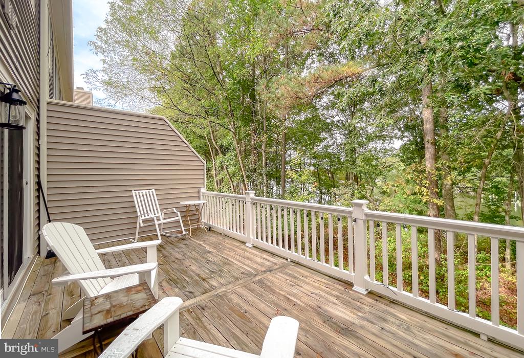
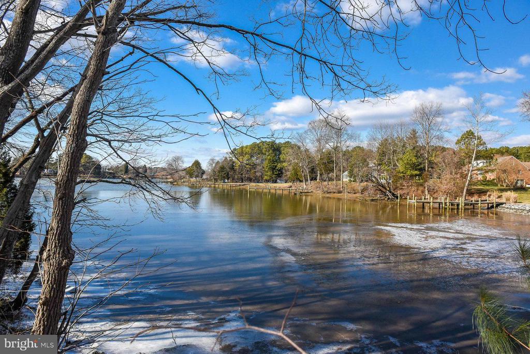
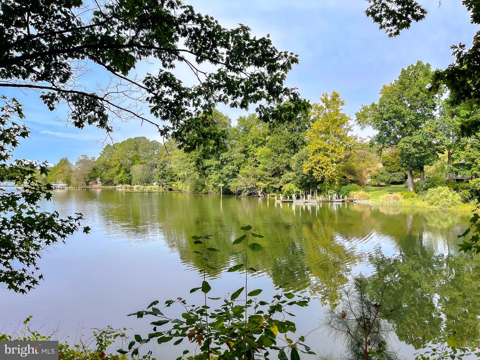
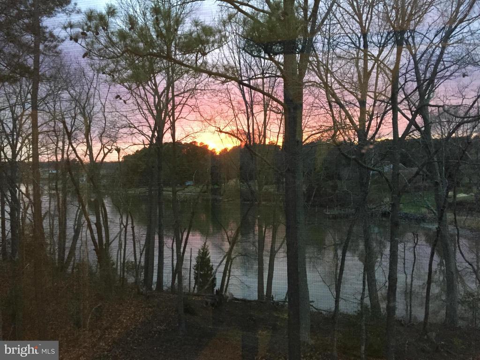
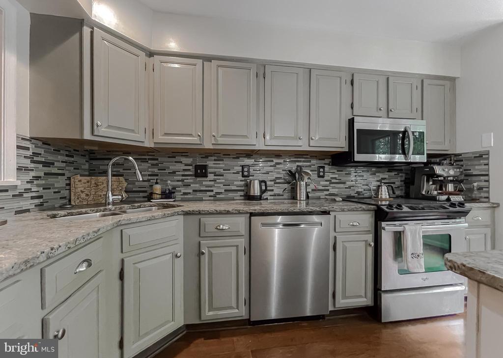
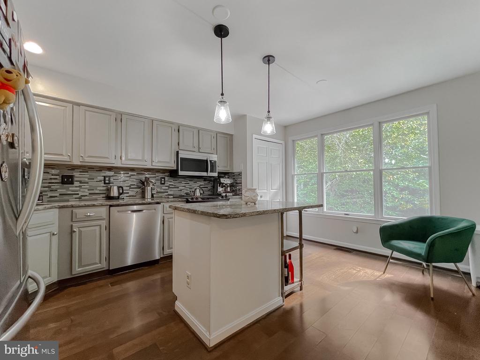
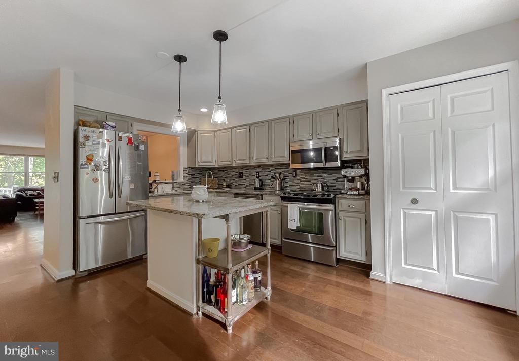
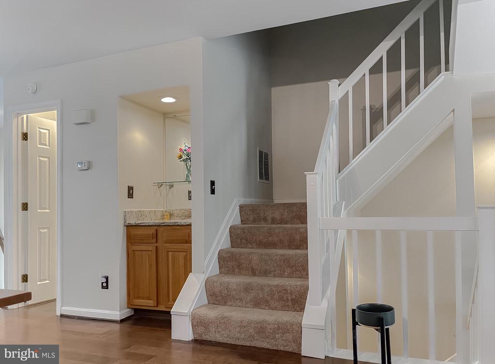
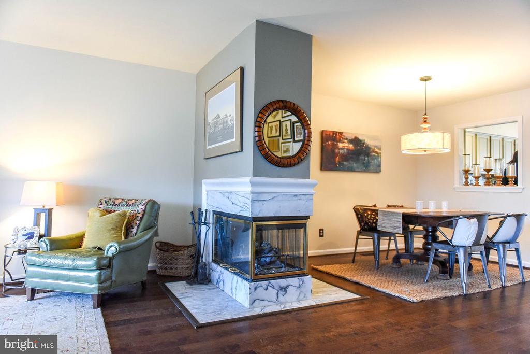
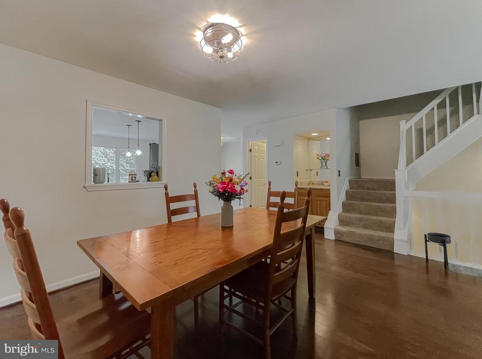
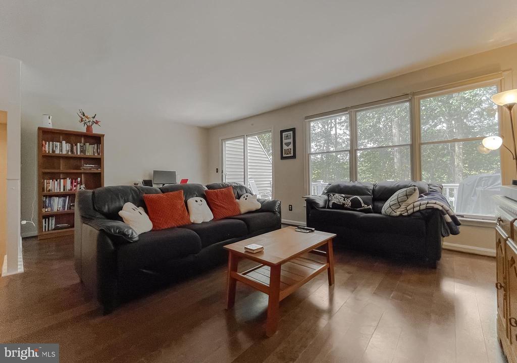
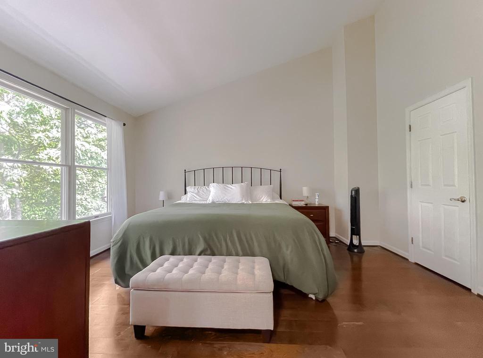
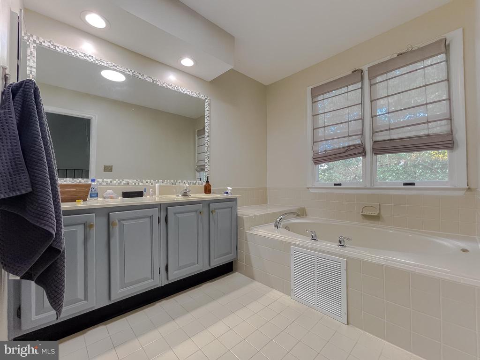
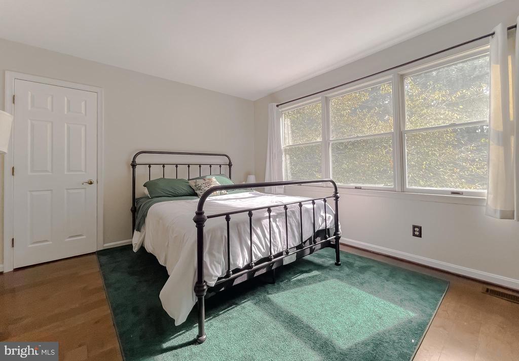
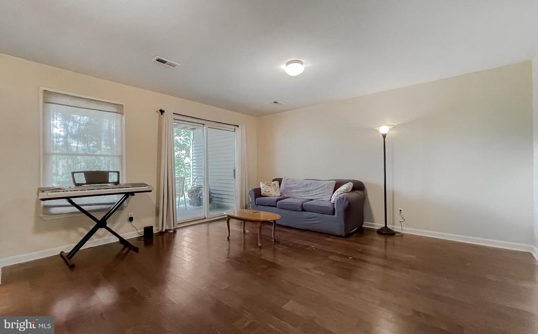
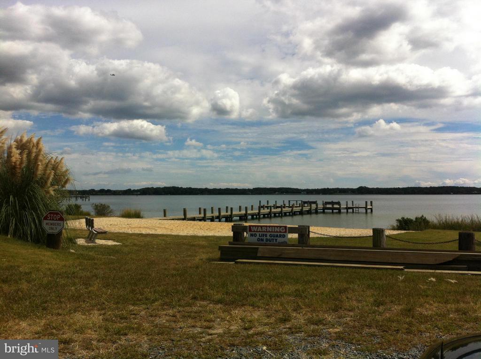
Why settle for a view of your neighbors when you can relax on your deck and take in the serene beauty of Cherry Cove in Breton Bay? This three-level townhome offers breathtaking water views and has been thoughtfully remodeled to blend modern style with comfort. Step inside to find a beautifully renovated kitchen featuring granite countertops, stainless steel appliances, and ample storage. The open layout is enhanced by hardwood floors that flow throughout the home, creating a warm and inviting atmosphere. A cozy two-sided fireplace adds charm and warmth, perfect for relaxing evenings. This home is ideal for comfortable living with three spacious bedrooms, two full baths, and two half bathrooms. Enjoy the convenience of a garage for your vehicles and extra storage. VA assumable loan is available!

Share Property

Location

40407 BRETON VIEW DRIVE, LEONARDTOWN, MD 20650

Status

Sold

Date Sold

November 22, 2024
Diana Washabaugh

Diana Washabaugh

TITLE

REALTOR®

LICENSE

669161

Property Amenities

Interior
Fireplace Fireplace - Glass Doors, Wood
Appliances Washer, Built-In Microwave, Built-In Range, Dishwasher, Dryer, Microwave, Refrigerator
Total Bedrooms: 3
Half Bathrooms: 2
Full Bathrooms: 2
Other Interior Features Kitchen - Island, Dining Area, Upgraded Countertops, Wood Floors
Area & Lot
Total area 2,640 Sq.Ft.
Lot Area 1,785 Sq.Ft.
Living area 2,640 Sq.Ft.
MLS® ID MDSM2020990
Year Built 1991
School District ST. MARY'S COUNTY PUBLIC SCHOOLS
High School LEONARDTOWN
View Description Water
Architecture Styles Contemporary
Type Residential
Status Sold
Exterior
Stories 3
Pool No Pool
Air conditioning Central A/C
Heat type Heat Pump(s)
Disability Features None
Water Source Public
Garage Space 1.0
Sewer Public Septic
Parking Attached Garage
Finance
Sales Price $365,000
HOA Fees $100 monthly
Real Estate Tax $2,916 yearly

I’m Here to Answer All Your Questions

Your real estate journey is unique, and I’m committed to providing the support and expertise you need every step of the way. Let’s connect and talk about your goals